
14512 Orchard Park Avenue, Cleveland, OH 44111
Local realty services provided by:Better Homes and Gardens Real Estate Central
Listed by: christy t morek
Office: exp realty, llc.
MLS#:5239346
Source:OH_NORMLS
Price summary
- Price:$125,000
- Price per sq. ft.:$101.87
About this home
Opportunity meets character in this classic West Park colonial, ready for its next chapter! Set on a beautiful tree-lined street, this home offers the charm buyers love along with the chance to update and personalize it from top to bottom. A large covered front porch welcomes you inside, where original woodwork, built-ins and a brick fireplace showcase the home's timeless character. Replacement windows are already in place, giving you a head start on the transformation. The main level features a spacious living room, formal dining room with built-in cabinetry and a kitchen ready to be reimagined. Upstairs you'll find two generously sized bedrooms, plus additional flexible space and a full bath. Outside, enjoy a driveway, backyard space and a two-car detached garage. This is not the house where someone else chose the finishes for you — it's the house where you get to create exactly what you want. Renovate, restore and make this West Park home your own while preserving the character that makes these classic Cleveland homes so special. Bring your ideas, your Pinterest board and your vision — the before picture is already here....
Contact an agent
Home facts
- Year built:1928
- Listing ID #:5239346
- Added:1 day(s) ago
- Updated:August 25, 2026 at 04:46 AM
Rooms and interior
- Bedrooms:2
- Total bathrooms:2
- Full bathrooms:1
- Half bathrooms:1
- Rooms Total:7
- Kitchen Description:Range, Refrigerator
- Basement:Yes
- Basement Description:Full, Unfinished
- Living area:1,227 sq. ft.
Heating and cooling
- Cooling:Central Air
- Heating:Forced Air, Gas
- Central air:Yes
Structure and exterior
- Roof:Asphalt, Fiberglass
- Year built:1928
- Building area:1,227 sq. ft.
- Lot area:0.11 Acres
- Architectural Style:Colonial
- Construction Materials:Vinyl Siding
- Exterior Features:Deck, Porch
- Levels:2 Story
Utilities
- Water:Public
- Sewer:Public Sewer
Finances and disclosures
- Price:$125,000
- Price per sq. ft.:$101.87
- Tax amount:$3,429 (2025)
Features and amenities
- Appliances:Range, Refrigerator
Parking
- Parking description:Detached, Garage
- Garage:Yes
- Garage spaces:2

New listings near 14512 Orchard Park Avenue
- New
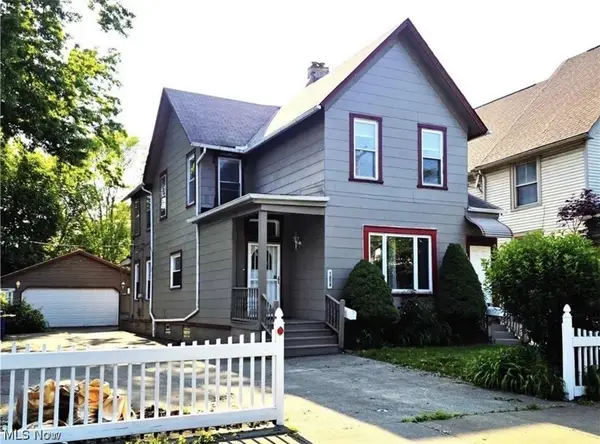 $375,000Active4 beds 2 baths2,216 sq. ft.
1858 W 45th Street, Cleveland, OH 44102
MLS# 5239207Listed by: CHOSEN REAL ESTATE GROUP - New
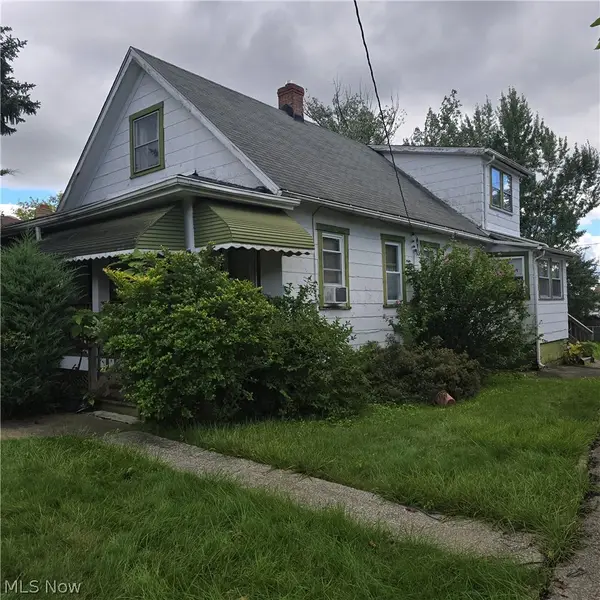 $79,900Active4 beds 1 baths1,413 sq. ft.
17108 Deforest Avenue, Cleveland, OH 44128
MLS# 5239276Listed by: MCMULLAN REALTY, INC. - New
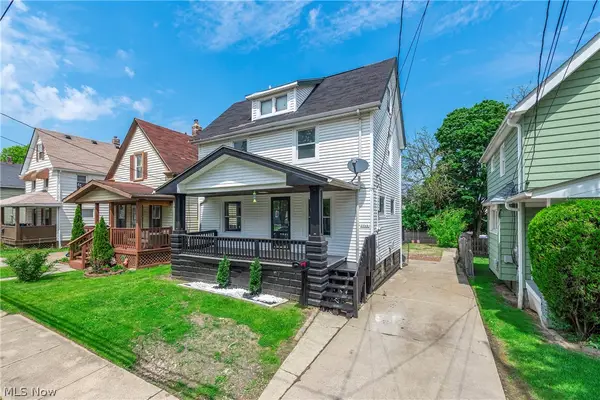 $149,900Active4 beds 2 baths
2718 Roanoke Avenue, Cleveland, OH 44109
MLS# 5237710Listed by: EXP REALTY, LLC. - New
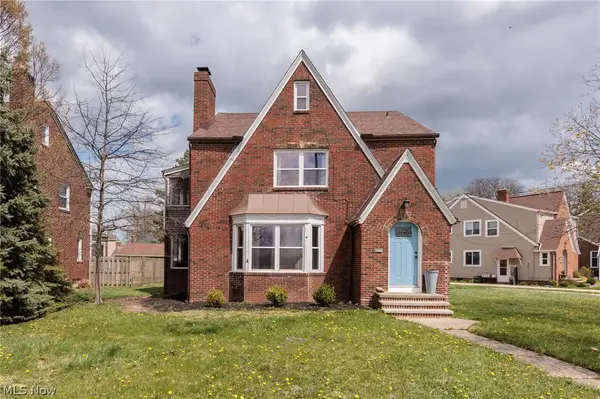 $359,900Active5 beds 3 baths
3155 Rocky River Drive, Cleveland, OH 44111
MLS# 5239072Listed by: KELLER WILLIAMS CHERVENIC RLTY - Open Tue, 5:30 to 7:30pmNew
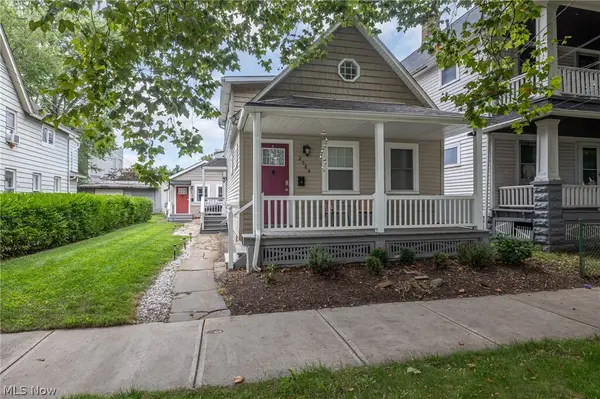 $419,000Active4 beds 3 baths1,985 sq. ft.
2584 W 11th Street, Cleveland, OH 44113
MLS# 5239199Listed by: RE/MAX CROSSROADS PROPERTIES - New
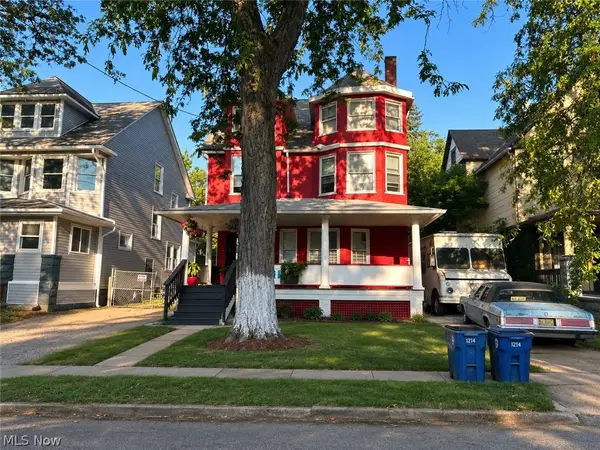 $150,000Active8 beds 4 baths2,974 sq. ft.
2184 E 82nd Street, Cleveland, OH 44103
MLS# 5238194Listed by: REAL OF OHIO - New
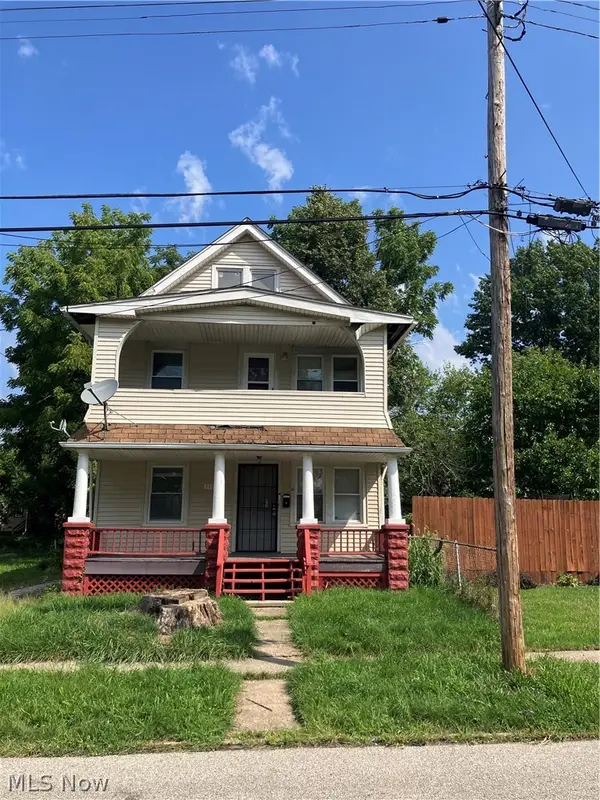 $88,900Active4 beds 2 baths1,624 sq. ft.
11825 Forest Avenue, Cleveland, OH 44120
MLS# 5238893Listed by: HOTDOORS, LLC - New
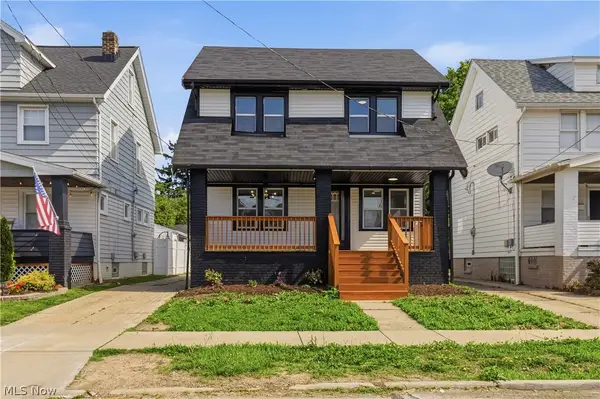 $195,000Active3 beds 2 baths1,128 sq. ft.
18815 Arrowhead Avenue, Cleveland, OH 44119
MLS# 5239095Listed by: GENTILE REAL ESTATE LLC - New
 $159,900Active3 beds 1 baths1,056 sq. ft.
3059 W 111th Street, Cleveland, OH 44111
MLS# 5238997Listed by: RUSSELL REAL ESTATE SERVICES


Protect your home and budget from life's surprises with an Assurant Home Warranty, backed by a partner that supports you through every step of homeownership. Explore Plans.
© 2026 Better Homes and Gardens Real Estate LLC. An Anywhere Real Estate company. All rights reserved. Better Homes and Gardens® Real Estate is a registered trademark owned by Meredith Operations Corporation, licensed to Better Homes and Gardens Real Estate LLC and used with permission. Better Homes and Gardens Real Estate LLC fully supports the principles of the Fair Housing Act and the Equal Opportunity Act. Listing information is deemed reliable but is not guaranteed accurate.
Each office is independently owned and operated.
Any services or products provided by third parties are not provided by, affiliated with or related to Better Homes and Gardens Real Estate LLC, or its affiliated companies.