
1558 E 173rd Street, Cleveland, OH 44110
Local realty services provided by:Better Homes and Gardens Real Estate Central
1558 E 173rd Street,Cleveland, OH 44110
$74,900
- 3 Beds
- 1 Baths
- 912 sq. ft.
- Single family
- Active
Listed by: bogdan (ben) b parojcic
Office: re/max above & beyond
MLS#:5260875
Source:OH_NORMLS
Price summary
- Price:$74,900
- Price per sq. ft.:$82.13
About this home
Welcome to this warm, cozy super clean ranch that has been well cared for through the years! You will be impressed with the gorgeous hardwood floors. The large eat-in kitchen comes with stove and refrigerator. The spacious living room provides ample space for family and friends. The bathroom features a new vinyl floor. The huge basement provides great storage or can be turned into a rec room. Outside is a fenced backyard complete with 2 car garage. This beautiful, turn key opportunity is a great place to call home!
Contact an agent
Home facts
- Year built:1964
- Listing ID #:5260875
- Added:1 day(s) ago
- Updated:November 13, 2026 at 06:44 PM
Rooms and interior
- Bedrooms:3
- Total bathrooms:1
- Full bathrooms:1
- Rooms Total:5
- Kitchen Description:Range, Refrigerator
- Basement:Yes
- Living area:912 sq. ft.
Heating and cooling
- Cooling:Central Air
- Heating:Forced Air, Gas
- Central air:Yes
Structure and exterior
- Roof:Asphalt
- Year built:1964
- Building area:912 sq. ft.
- Lot area:0.09 Acres
- Lot Features:Level
- Architectural Style:Ranch
- Construction Materials:Aluminium Siding, Brick
- Exterior Features:Level
- Levels:1 Story, 1 Story
Utilities
- Water:Public
- Sewer:Public Sewer
Finances and disclosures
- Price:$74,900
- Price per sq. ft.:$82.13
- Tax amount:$659 (2025)
Features and amenities
- Appliances:Range, Refrigerator, Washer
- Laundry features:Dryer, Washer
Parking
- Parking description:Detached, Driveway, Garage
- Garage:Yes
- Garage spaces:2

New listings near 1558 E 173rd Street
- New
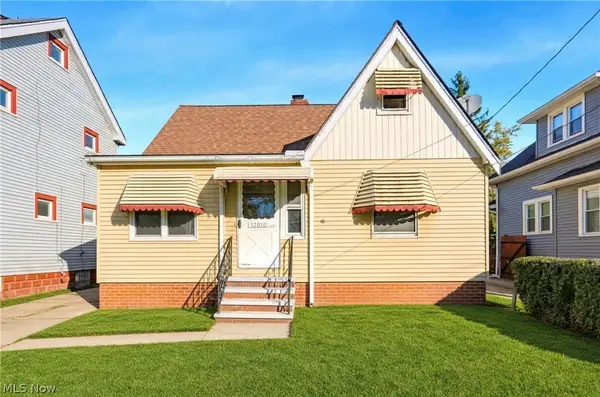 $159,900Active3 beds 2 baths2,096 sq. ft.
12010 Longmead Avenue, Cleveland, OH 44135
MLS# 5260418Listed by: REALUXE OHIO - New
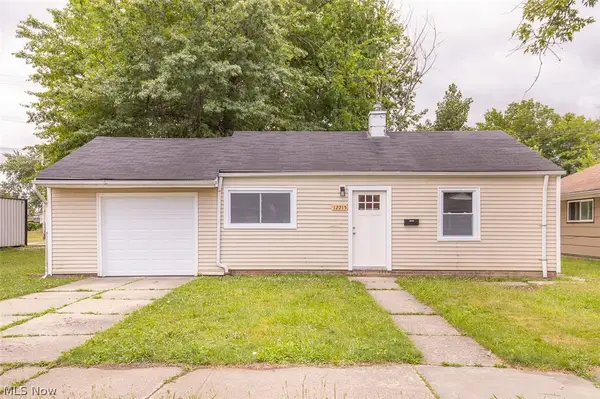 $134,900Active3 beds 1 baths1,100 sq. ft.
12215 Guardian Boulevard, Cleveland, OH 44135
MLS# 5259239Listed by: KELLER WILLIAMS LIVING - New
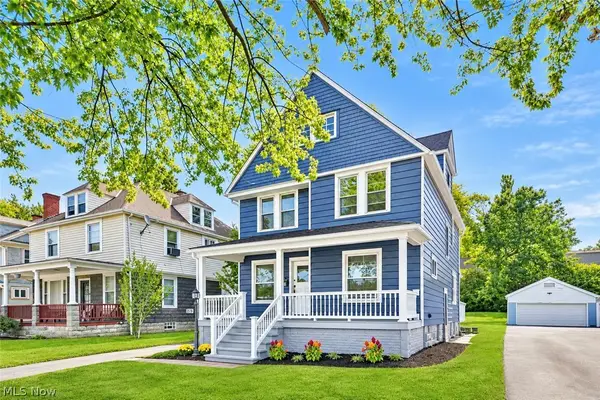 $269,900Active4 beds 2 baths2,000 sq. ft.
9519 Baltic Road, Cleveland, OH 44102
MLS# 5259985Listed by: RE/MAX CROSSROADS PROPERTIES - New
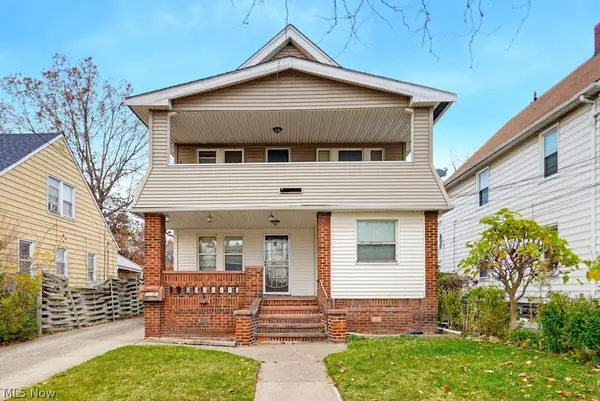 $89,900Active3 beds 3 baths
16305 Trafalgar Avenue, Cleveland, OH 44110
MLS# 5260023Listed by: REAL OF OHIO - New
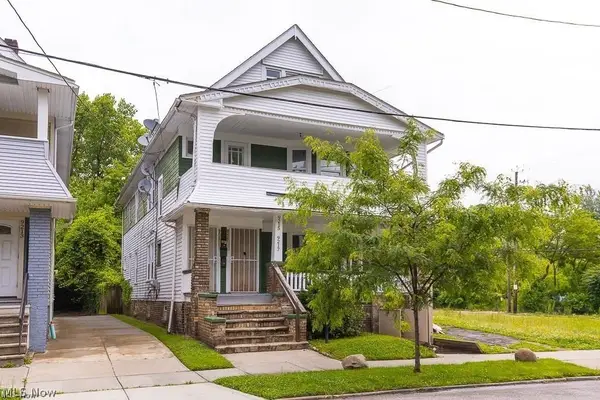 $119,900Active4 beds 2 baths2,570 sq. ft.
9215 Yale Avenue, Cleveland, OH 44108
MLS# 5260670Listed by: EXP REALTY, LLC. - New
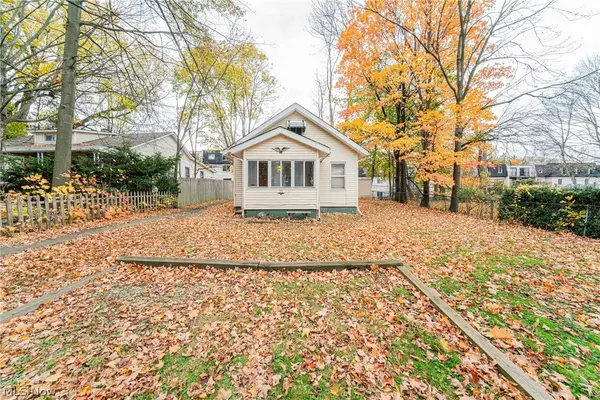 $85,000Active2 beds 1 baths733 sq. ft.
17911 Larchwood Avenue, Cleveland, OH 44135
MLS# 5260680Listed by: KELLER WILLIAMS GREATER METROPOLITAN - New
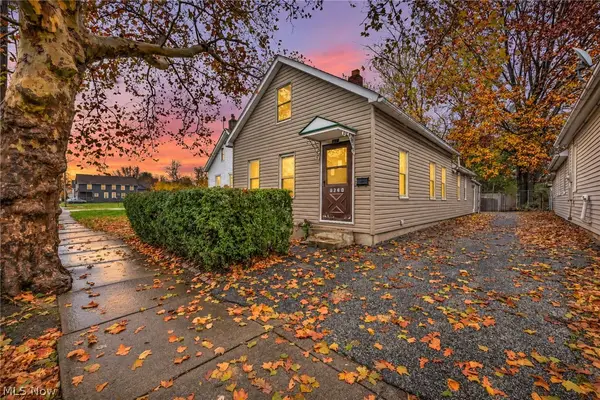 $110,000Active3 beds 1 baths1,548 sq. ft.
3271 W 32 Street, Cleveland, OH 44109
MLS# 5260820Listed by: EXP REALTY, LLC. - New
 $134,900Active4 beds 1 baths1,578 sq. ft.
10202 Kinsman Road, Cleveland, OH 44104
MLS# 5260735Listed by: HOME EQUITY REALTY GROUP - New
 $134,900Active3 beds 2 baths1,474 sq. ft.
1327 E 90th Street, Cleveland, OH 44106
MLS# 5260737Listed by: HOME EQUITY REALTY GROUP


Protect your home and budget from life's surprises with an Assurant Home Warranty, backed by a partner that supports you through every step of homeownership. Explore Plans.
© 2026 Better Homes and Gardens Real Estate LLC. An Anywhere Real Estate company. All rights reserved. Better Homes and Gardens® Real Estate is a registered trademark owned by Meredith Operations Corporation, licensed to Better Homes and Gardens Real Estate LLC and used with permission. Better Homes and Gardens Real Estate LLC fully supports the principles of the Fair Housing Act and the Equal Opportunity Act. Listing information is deemed reliable but is not guaranteed accurate.
Each office is independently owned and operated.
Any services or products provided by third parties are not provided by, affiliated with or related to Better Homes and Gardens Real Estate LLC, or its affiliated companies.