
17911 Larchwood Avenue, Cleveland, OH 44135
Local realty services provided by:Better Homes and Gardens Real Estate Central
Listed by: andrew t ginter, gregory a greco
Office: keller williams greater metropolitan
MLS#:5260680
Source:OH_NORMLS
Price summary
- Price:$85,000
- Price per sq. ft.:$115.96
About this home
OPPORTUNITY AWAITS CASH BUYERS! SET BACK ON A DEEP LOT WITH MATURE TREES, THIS 2-BEDROOM HOME IS CONVENIENTLY LOCATED WITHIN WALKING DISTANCE TO SHOPPING AND RESTAURANTS AT KAMMS CORNERS, PUBLIC TRANSPORTATION AND ROCKY RIVER RESERVATION. THIS RANCH HOUSE COULD BE A STARTER HOME WITH SOME UPDATING AND REMODELING OR AN EXCELLENT INVESTMENT OPPORTUNITY TO ADD TO OR START YOUR PORTFOLIO.
Contact an agent
Home facts
- Year built:1910
- Subdivision & Development:Barthelman Smith Allotment
- Listing ID #:5260680
- Added:1 day(s) ago
- Updated:November 13, 2026 at 09:42 PM
Rooms and interior
- Bedrooms:2
- Total bathrooms:1
- Full bathrooms:1
- Rooms Total:5
- Kitchen Description:Refrigerator
- Basement:Yes
- Basement Description:Crawl Space, Partial
- Living area:733 sq. ft.
Heating and cooling
- Heating:Gas
Structure and exterior
- Roof:Asphalt
- Year built:1910
- Building area:733 sq. ft.
- Lot area:0.23 Acres
- Architectural Style:Ranch
- Construction Materials:Aluminium Siding, Vinyl Siding
- Exterior Features:Patio, Porch
- Levels:1 Story, 1 Story
Utilities
- Water:Public
- Sewer:Public Sewer
Finances and disclosures
- Price:$85,000
- Price per sq. ft.:$115.96
- Tax amount:$3,043 (2025)
Features and amenities
- Appliances:Refrigerator

New listings near 17911 Larchwood Avenue
- New
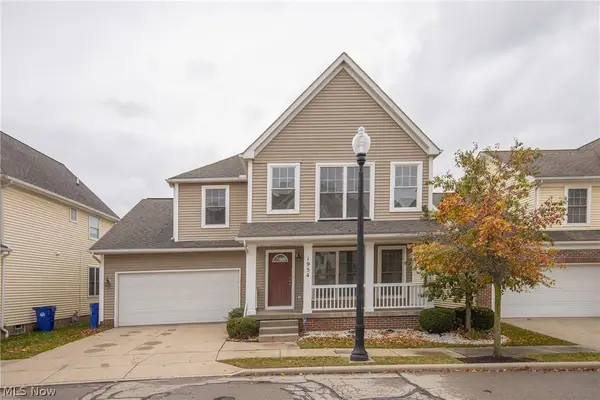 $299,900Active4 beds 4 baths2,450 sq. ft.
1954 E 85th Street, Cleveland, OH 44106
MLS# 5260387Listed by: KELLER WILLIAMS LIVING - New
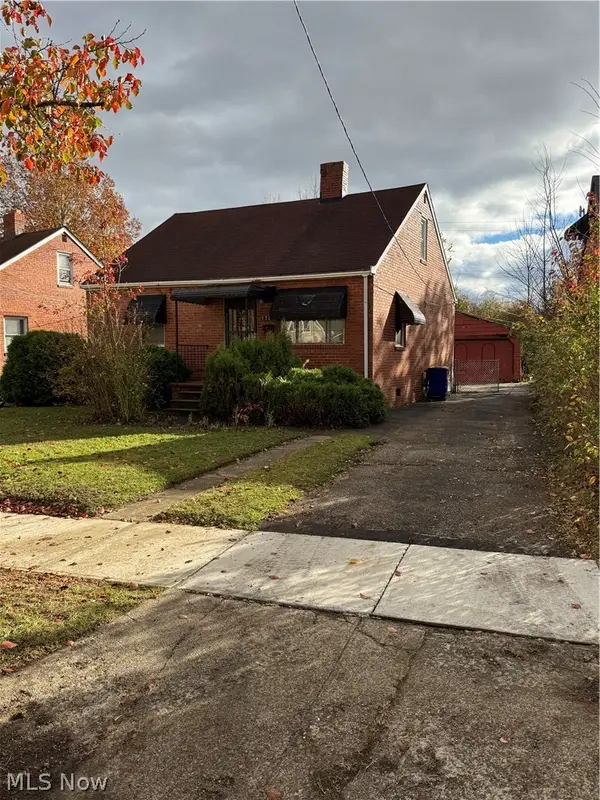 $75,000Active3 beds 1 baths
17110 Palda Drive, Cleveland, OH 44128
MLS# 5260913Listed by: CENTURY 21 HOMESTAR - New
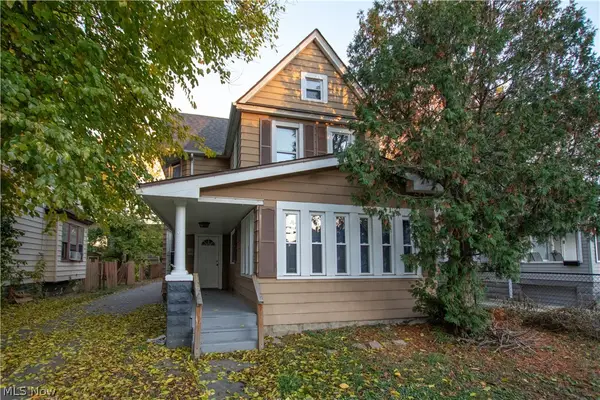 $187,000Active7 beds 2 baths2,254 sq. ft.
3857 W 37th Street, Cleveland, OH 44109
MLS# 5260483Listed by: REDFIN REAL ESTATE CORPORATION - New
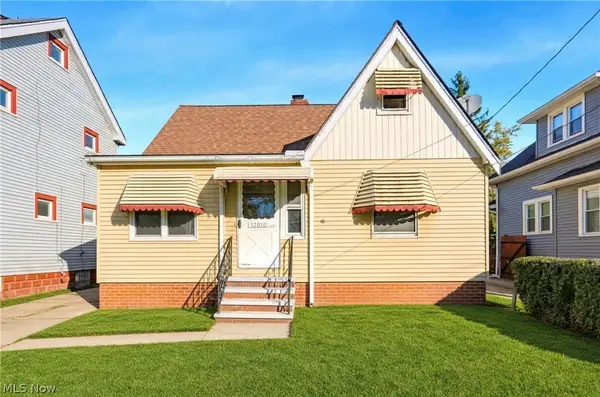 $159,900Active3 beds 2 baths2,096 sq. ft.
12010 Longmead Avenue, Cleveland, OH 44135
MLS# 5260418Listed by: REALUXE OHIO - New
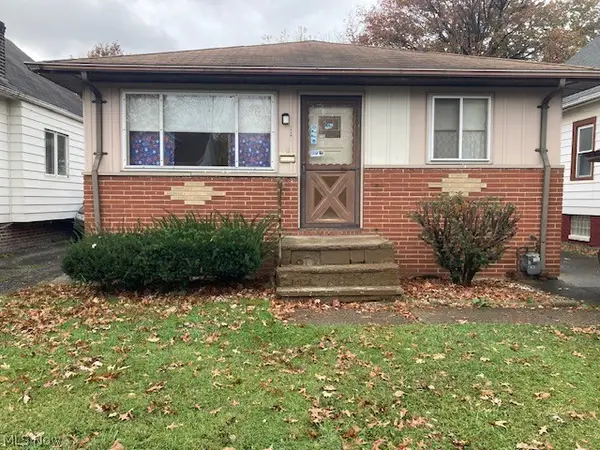 $74,900Active3 beds 1 baths912 sq. ft.
1558 E 173rd Street, Cleveland, OH 44110
MLS# 5260875Listed by: RE/MAX ABOVE & BEYOND - New
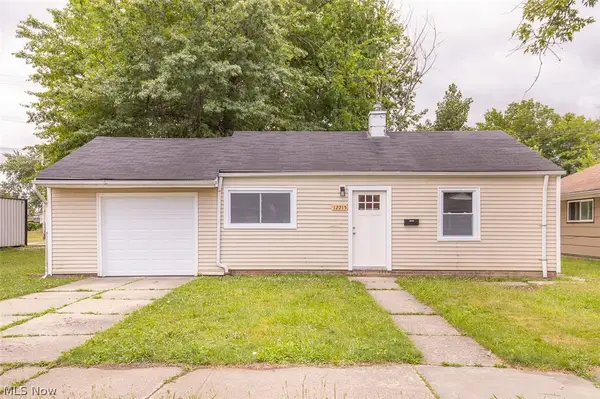 $134,900Active3 beds 1 baths1,100 sq. ft.
12215 Guardian Boulevard, Cleveland, OH 44135
MLS# 5259239Listed by: KELLER WILLIAMS LIVING - New
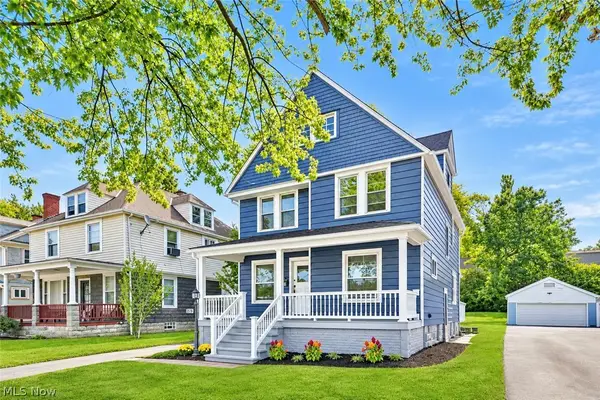 $269,900Active4 beds 2 baths2,000 sq. ft.
9519 Baltic Road, Cleveland, OH 44102
MLS# 5259985Listed by: RE/MAX CROSSROADS PROPERTIES - New
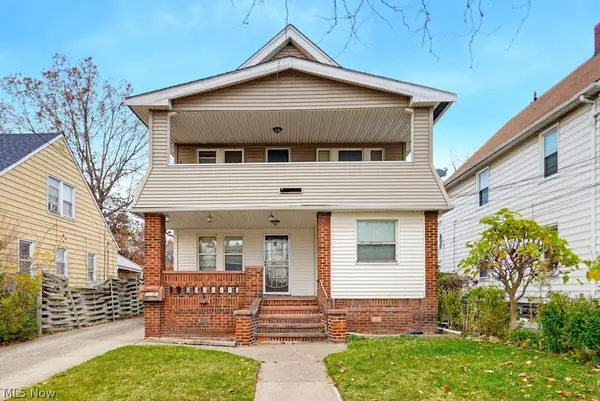 $89,900Active3 beds 3 baths
16305 Trafalgar Avenue, Cleveland, OH 44110
MLS# 5260023Listed by: REAL OF OHIO - New
 $119,900Active4 beds 2 baths2,570 sq. ft.
9215 Yale Avenue, Cleveland, OH 44108
MLS# 5260670Listed by: EXP REALTY, LLC.


Protect your home and budget from life's surprises with an Assurant Home Warranty, backed by a partner that supports you through every step of homeownership. Explore Plans.
© 2026 Better Homes and Gardens Real Estate LLC. An Anywhere Real Estate company. All rights reserved. Better Homes and Gardens® Real Estate is a registered trademark owned by Meredith Operations Corporation, licensed to Better Homes and Gardens Real Estate LLC and used with permission. Better Homes and Gardens Real Estate LLC fully supports the principles of the Fair Housing Act and the Equal Opportunity Act. Listing information is deemed reliable but is not guaranteed accurate.
Each office is independently owned and operated.
Any services or products provided by third parties are not provided by, affiliated with or related to Better Homes and Gardens Real Estate LLC, or its affiliated companies.