
2260 E 85th Street, Cleveland, OH 44106
Local realty services provided by:Better Homes and Gardens Real Estate Central
Listed by: shoshana socher, alex ryb
Office: keller williams greater metropolitan
MLS#:5236003
Source:OH_NORMLS
Price summary
- Price:$189,000
- Price per sq. ft.:$99.79
About this home
Welcome to 2260 E. 85th Street in Cleveland — a fully renovated, move-in-ready 4-bedroom, 2.5-bath home conveniently located just 2 minutes from Cleveland Clinic Main Campus, and a short commute to University Hospitals, Case Western Reserve University and University Circle, including museums, dining and Little Italy. Downtown Cleveland is just minutes away as well! The home also features tall ceilings throughout, adding to its spacious and inviting feel.
MAIN FLOOR: Large entryway, spacious living room, dining room with built-in storage, and an updated kitchen featuring white shaker cabinets, stainless steel gas range and dishwasher. Tons of counter and cabinet space for storage, along with a generous pantry/additional storage area. A convenient half bath completes the main level.
UPPER LEVEL: Four carpeted bedrooms and a full bathroom.
THIRD LEVEL: Unfinished with great potential and opportunity to finish as additional living space, a home office, studio or entertainment area.
BASEMENT: Laundry area, full bathroom, mechanicals and additional storage.
With its fully renovated interior, tall ceilings, plenty of space and excellent location near Cleveland Clinic, University Circle and Downtown, this home has so much to offer. Don’t miss out — make 2260 E. 85th Street your next home!...
Contact an agent
Home facts
- Year built:1890
- Subdivision & Development:Newcomb
- Listing ID #:5236003
- Added:56 day(s) ago
- Updated:October 09, 2026 at 02:26 PM
Rooms and interior
- Bedrooms:4
- Total bathrooms:3
- Full bathrooms:2
- Half bathrooms:1
- Kitchen Description:Dishwasher, Range, Refrigerator
- Basement:Yes
- Basement Description:Full, Unfinished
- Living area:1,894 sq. ft.
Heating and cooling
- Cooling:Central Air
- Heating:Forced Air, Gas
- Central air:Yes
Structure and exterior
- Roof:Asphalt, Shingle
- Year built:1890
- Building area:1,894 sq. ft.
- Lot area:0.09 Acres
- Architectural Style:Colonial
- Construction Materials:Wood Siding
- Levels:2 Story
Utilities
- Water:Public
- Sewer:Public Sewer
Finances and disclosures
- Price:$189,000
- Price per sq. ft.:$99.79
- Tax amount:$2,460 (2025)
Features and amenities
- Appliances:Dishwasher, Range, Refrigerator, Washer
- Laundry features:Dryer, Washer
Parking
- Parking description:Driveway, Paved

New listings near 2260 E 85th Street
- New
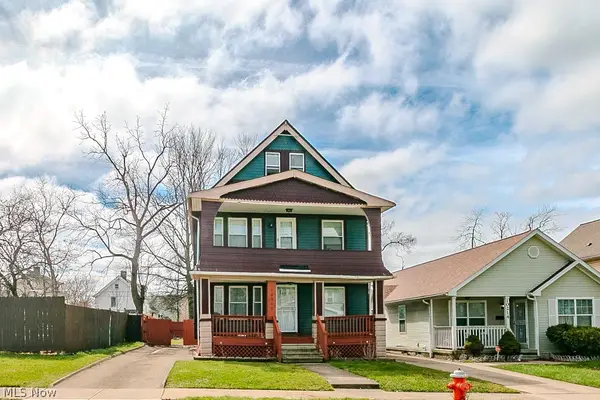 $133,000Active4 beds 2 baths1,752 sq. ft.
10302 Manor Avenue, Cleveland, OH 44104
MLS# 5251695Listed by: KELLER WILLIAMS GREATER METROPOLITAN - New
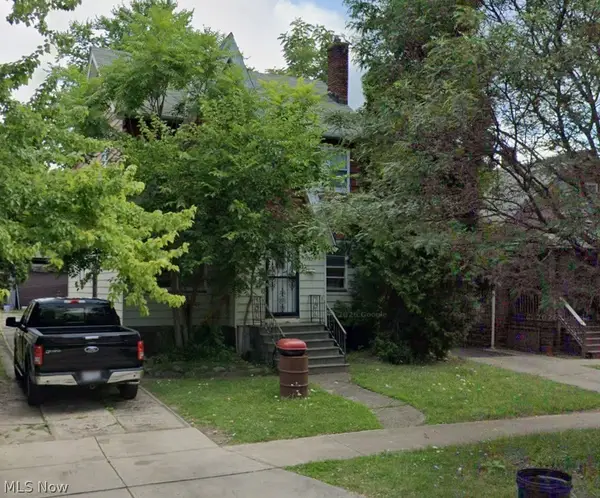 $29,999Active3 beds 2 baths
11821 Harvard Avenue, Cleveland, OH 44105
MLS# 5250116Listed by: THE HOLTON-WISE PROPERTY GROUP LLC - New
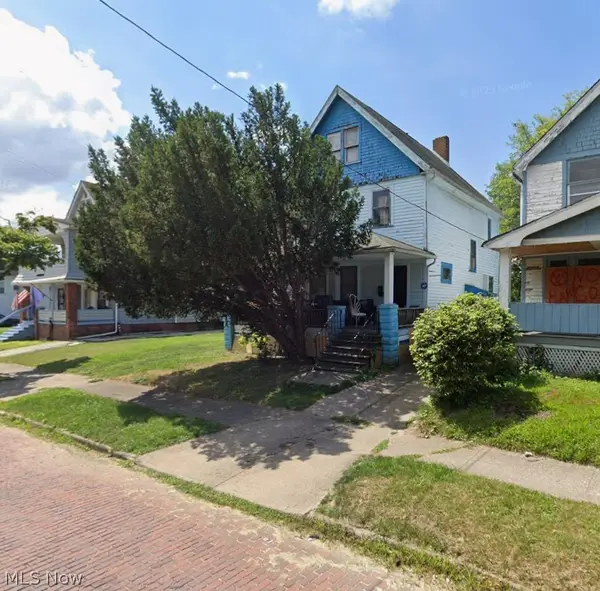 $29,999Active3 beds 1 baths
3532 E 117th Street, Cleveland, OH 44105
MLS# 5250130Listed by: THE HOLTON-WISE PROPERTY GROUP LLC - New
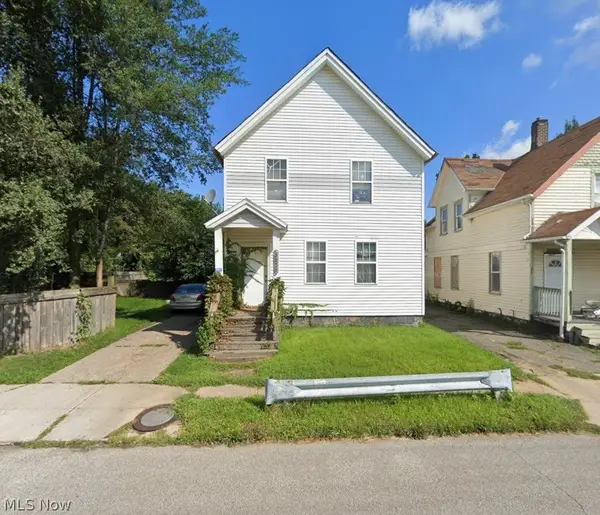 $29,999Active4 beds 2 baths
6525 Hoppensack Avenue, Cleveland, OH 44127
MLS# 5250109Listed by: THE HOLTON-WISE PROPERTY GROUP LLC - New
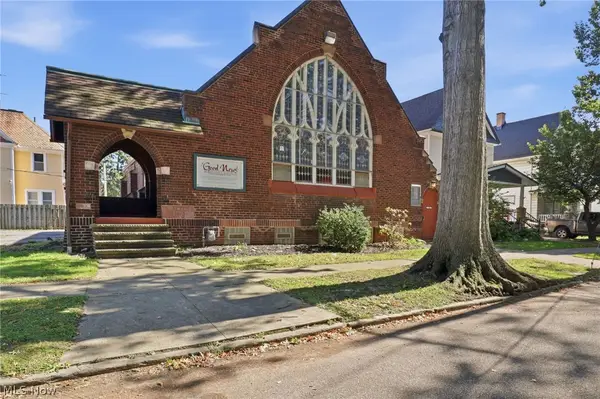 $49,000Active-- beds 2 baths3,100 sq. ft.
3707 W 36th Street, Cleveland, OH 44109
MLS# 5248507Listed by: HOMESMART REAL ESTATE MOMENTUM LLC - Open Sat, 10am to 12pmNew
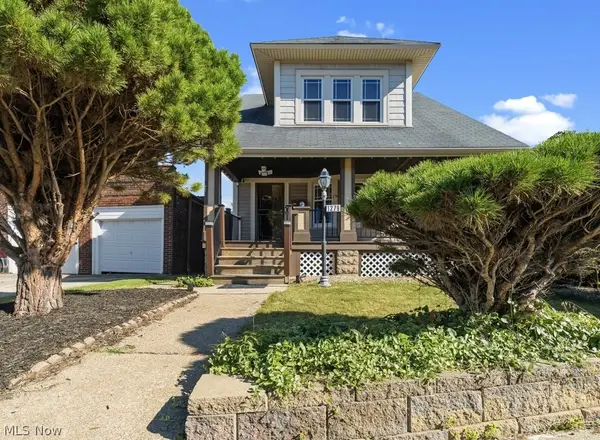 $234,900Active3 beds 2 baths1,378 sq. ft.
1279 W 115th Street, Cleveland, OH 44102
MLS# 5251327Listed by: BERKSHIRE HATHAWAY HOMESERVICES PROFESSIONAL REALTY - New
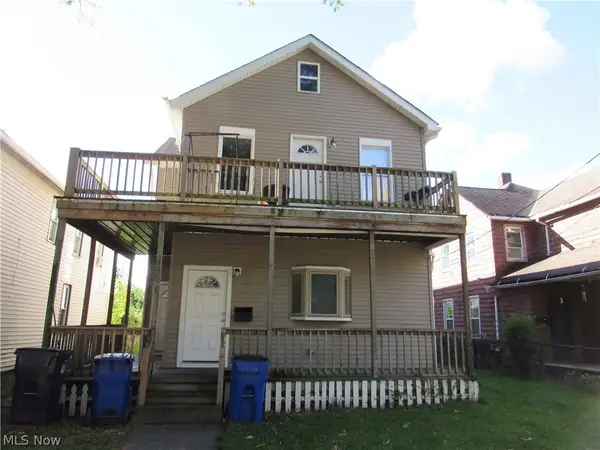 $299,000Active6 beds 2 baths2,304 sq. ft.
4511 Fenwick Avenue, Cleveland, OH 44102
MLS# 5251493Listed by: CENTURY 21 HOMESTAR - New
 $59,900Active2 beds 1 baths1,344 sq. ft.
5902 Gertrude Avenue, Cleveland, OH 44105
MLS# 5251527Listed by: RE/MAX HAVEN REALTY - New
 $229,000Active3 beds 2 baths1,768 sq. ft.
2313 Fairdale Avenue, Cleveland, OH 44109
MLS# 5251725Listed by: LOKAL REAL ESTATE, LLC. - New
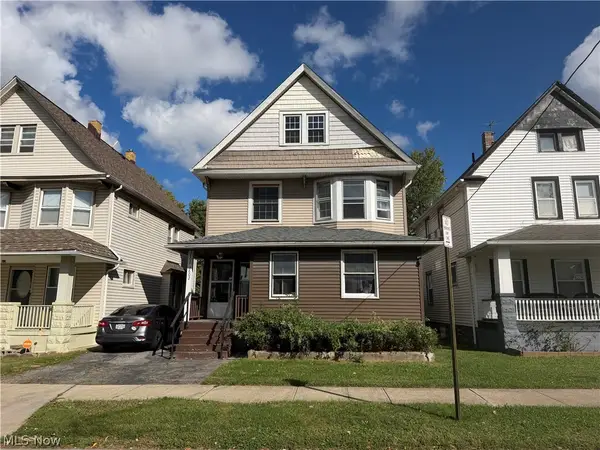 $229,900Active5 beds 3 baths1,707 sq. ft.
3802 Poe Avenue, Cleveland, OH 44109
MLS# 5251463Listed by: PROGRESSIVE URBAN REAL ESTATE CO


Protect your home and budget from life's surprises with an Assurant Home Warranty, backed by a partner that supports you through every step of homeownership. Explore Plans.
© 2026 Better Homes and Gardens Real Estate LLC. An Anywhere Real Estate company. All rights reserved. Better Homes and Gardens® Real Estate is a registered trademark owned by Meredith Operations Corporation, licensed to Better Homes and Gardens Real Estate LLC and used with permission. Better Homes and Gardens Real Estate LLC fully supports the principles of the Fair Housing Act and the Equal Opportunity Act. Listing information is deemed reliable but is not guaranteed accurate.
Each office is independently owned and operated.
Any services or products provided by third parties are not provided by, affiliated with or related to Better Homes and Gardens Real Estate LLC, or its affiliated companies.