
2472 W 5th Street, Cleveland, OH 44113
Local realty services provided by:Better Homes and Gardens Real Estate Central
2472 W 5th Street,Cleveland, OH 44113
$430,000
- 3 Beds
- 3 Baths
- 2,205 sq. ft.
- Single family
- Active
Listed by: joe vaccaro
Office: exp realty, llc.
MLS#:5252072
Source:OH_NORMLS
Price summary
- Price:$430,000
- Price per sq. ft.:$195.01
About this home
Welcome to 2472 W 5th St! Located in the vibrant Tremont neighborhood, this charming home puts you close to local restaurants, shops, Lincoln Park, and so much more. The attractive exterior, beautifully landscaped front yard, and covered front porch create a warm and welcoming first impression. Inside, the first floor offers a bright and inviting living space with beautiful hardwood floors flowing throughout the living and dining areas. The spacious living room opens to the dining area, creating a comfortable setting for everyday living and entertaining. The updated kitchen features white cabinetry, granite countertops, a stylish hexagon tile backsplash, stainless steel appliances, and a center island with seating. A convenient half bath completes the first floor. Upstairs, the spacious bedrooms feature vaulted ceilings, ample closet space, and large windows that fill the rooms with natural light. The full bathroom offers a spa-like feel with a double-sink vanity and generous storage, a soaking tub, and a walk-in shower featuring classic white subway tile and glass doors. The finished lower level provides even more versatile living space, ideal for a recreation room, media area, or home gym. A bonus room offers flexibility for guests, a home office, or additional uses to suit your needs. A full bathroom and convenient laundry area add to the functionality of this level. Enjoy relaxing evenings on the deck or gathering with friends around the fire pit in the yard. A detached two-car garage provides additional convenience. Recent updates include eight new windows and a new hot water tank in 2026. With inviting living spaces, thoughtful updates, and a desirable Tremont location, this home is ready to welcome its next owner! Call us today to schedule time to see it!...
Contact an agent
Home facts
- Year built:2002
- Subdivision & Development:Stones
- Listing ID #:5252072
- Added:1 day(s) ago
- Updated:October 10, 2026 at 02:11 PM
Rooms and interior
- Bedrooms:3
- Total bathrooms:3
- Full bathrooms:2
- Half bathrooms:1
- Rooms Total:6
- Kitchen Description:Dishwasher, Disposal, Microwave, Refrigerator
- Basement:Yes
- Basement Description:Finished, Full
- Living area:2,205 sq. ft.
Heating and cooling
- Cooling:Central Air
- Heating:Forced Air, Gas
- Central air:Yes
Structure and exterior
- Roof:Asphalt
- Year built:2002
- Building area:2,205 sq. ft.
- Lot area:0.09 Acres
- Architectural Style:Colonial
- Construction Materials:Aluminium Siding
- Exterior Features:Deck
- Levels:2 Story
Utilities
- Water:Public
- Sewer:Public Sewer
Finances and disclosures
- Price:$430,000
- Price per sq. ft.:$195.01
- Tax amount:$8,172 (2025)
Features and amenities
- Appliances:Dishwasher, Disposal, Microwave, Refrigerator, Washer
- Laundry features:Dryer, Washer
- Amenities:Smoke Detectors
Parking
- Parking description:Detached, Garage
- Garage:Yes
- Garage spaces:2

New listings near 2472 W 5th Street
- New
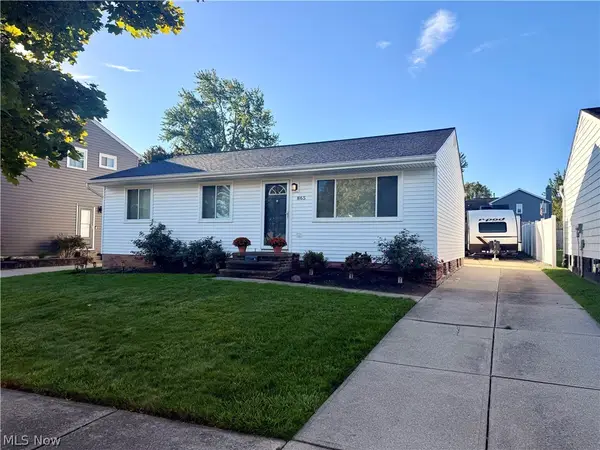 $239,999Active3 beds 1 baths2,128 sq. ft.
865 Pelley Drive, Cleveland, OH 44109
MLS# 5251306Listed by: KEY REALTY - New
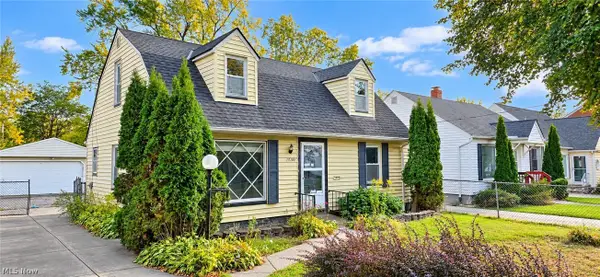 $80,000Active3 beds 2 baths1,008 sq. ft.
16206 Cloverside Avenue, Cleveland, OH 44128
MLS# 5252211Listed by: JOSEPH WALTER REALTY, LLC. - New
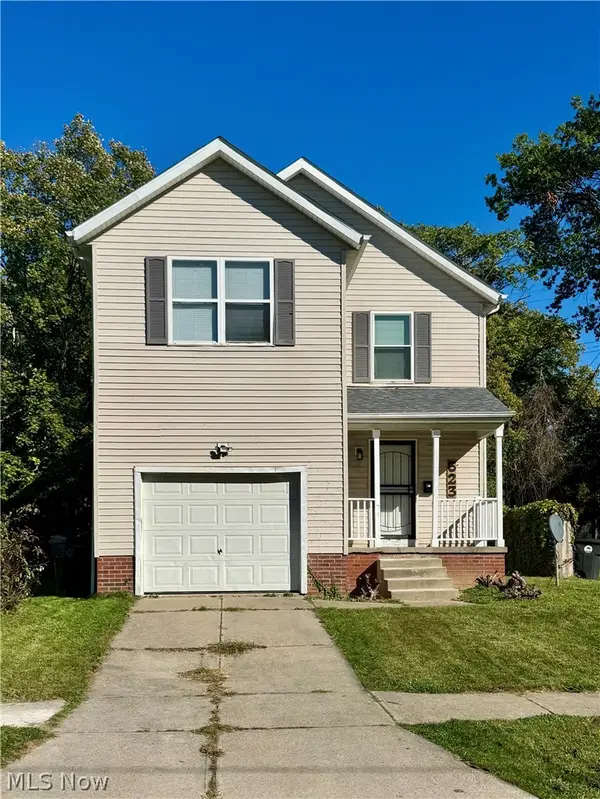 $124,900Active4 beds 2 baths1,378 sq. ft.
623 E 117th Street, Cleveland, OH 44108
MLS# 5252206Listed by: JOSEPH WALTER REALTY, LLC. - New
 $449,900Active14 beds 6 baths10,712 sq. ft.
3328 E 139th Street, Cleveland, OH 44120
MLS# 5252198Listed by: ASPIRE COMMUNITY REALTY, LLC - New
 $15,000Active0.06 Acres
5129 Dolloff Road, Cleveland, OH 44127
MLS# 5252191Listed by: GLASSHOUSE REALTY GROUP, LLC - New
 $15,000Active0.04 Acres
2103 E 81st Street, Cleveland, OH 44103
MLS# 5252192Listed by: GLASSHOUSE REALTY GROUP, LLC - New
 $195,000Active7 beds 3 baths3,273 sq. ft.
3515 Daisy Avenue, Cleveland, OH 44109
MLS# 5249538Listed by: GENSTONE REALTY - New
 $120,000Active3 beds 1 baths
9523 Aetna Road, Cleveland, OH 44105
MLS# 5251819Listed by: GLASSHOUSE REALTY GROUP, LLC - New
 $174,900Active4 beds 2 baths1,373 sq. ft.
3923 Robert Avenue, Cleveland, OH 44109
MLS# 5251899Listed by: WESTWAY REALTY


Protect your home and budget from life's surprises with an Assurant Home Warranty, backed by a partner that supports you through every step of homeownership. Explore Plans.
© 2026 Better Homes and Gardens Real Estate LLC. An Anywhere Real Estate company. All rights reserved. Better Homes and Gardens® Real Estate is a registered trademark owned by Meredith Operations Corporation, licensed to Better Homes and Gardens Real Estate LLC and used with permission. Better Homes and Gardens Real Estate LLC fully supports the principles of the Fair Housing Act and the Equal Opportunity Act. Listing information is deemed reliable but is not guaranteed accurate.
Each office is independently owned and operated.
Any services or products provided by third parties are not provided by, affiliated with or related to Better Homes and Gardens Real Estate LLC, or its affiliated companies.