
865 Pelley Drive, Cleveland, OH 44109
Local realty services provided by:Better Homes and Gardens Real Estate Central
Listed by: brian cavanaugh
Office: key realty
MLS#:5251306
Source:OH_NORMLS
Price summary
- Price:$239,999
- Price per sq. ft.:$112.78
About this home
Welcome to this turn-key gem in a desirable South Hills neighborhood. This 3 bed 1 bath ranch has been tastefully updated at every corner; featuring a full tile bathroom, all newer flooring on the first floor and a full vinyl siding and gutter replacement within the past 2 years. The finished basement could be used for all types of recreation, with plenty of storage. Then, step outside to a color-stamped patio with a fire pit to spend fall nights with your closest family and friends! Don’t let this beauty slip away, schedule your showing now.
Contact an agent
Home facts
- Year built:1978
- Subdivision & Development:Hinckley 01
- Listing ID #:5251306
- Added:1 day(s) ago
- Updated:October 10, 2026 at 04:05 PM
Rooms and interior
- Bedrooms:3
- Total bathrooms:1
- Full bathrooms:1
- Rooms Total:5
- Basement:Yes
- Basement Description:Finished
- Living area:2,128 sq. ft.
Heating and cooling
- Cooling:Central Air
- Heating:Forced Air
- Central air:Yes
Structure and exterior
- Roof:Asphalt, Fiberglass
- Year built:1978
- Building area:2,128 sq. ft.
- Lot area:0.15 Acres
- Architectural Style:Ranch
- Construction Materials:Vinyl Siding
- Exterior Features:Patio
- Levels:1 Story, 2 Story
Utilities
- Water:Public
- Sewer:Public Sewer
Finances and disclosures
- Price:$239,999
- Price per sq. ft.:$112.78
- Tax amount:$4,252 (2025)
Parking
- Parking description:Detached, Driveway, Garage
- Garage:Yes
- Garage spaces:2
- Carport spaces:1

New listings near 865 Pelley Drive
- New
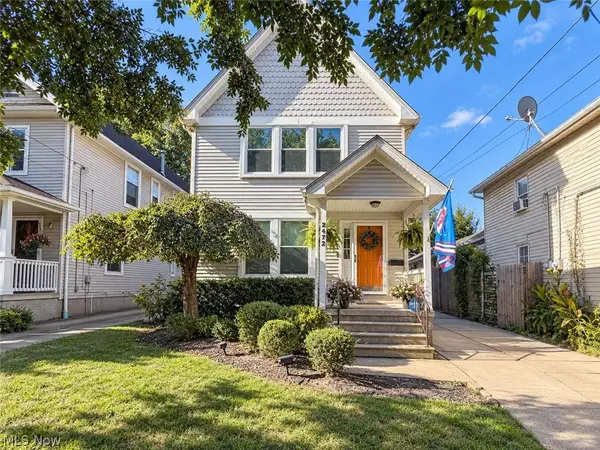 $430,000Active3 beds 3 baths2,205 sq. ft.
2472 W 5th Street, Cleveland, OH 44113
MLS# 5252072Listed by: EXP REALTY, LLC. - New
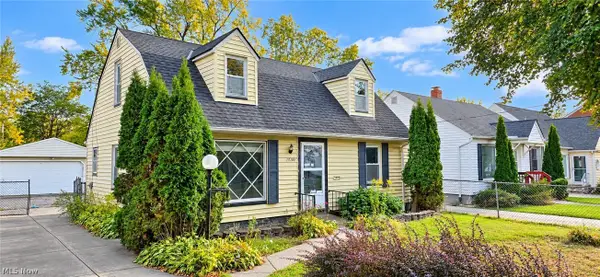 $80,000Active3 beds 2 baths1,008 sq. ft.
16206 Cloverside Avenue, Cleveland, OH 44128
MLS# 5252211Listed by: JOSEPH WALTER REALTY, LLC. - New
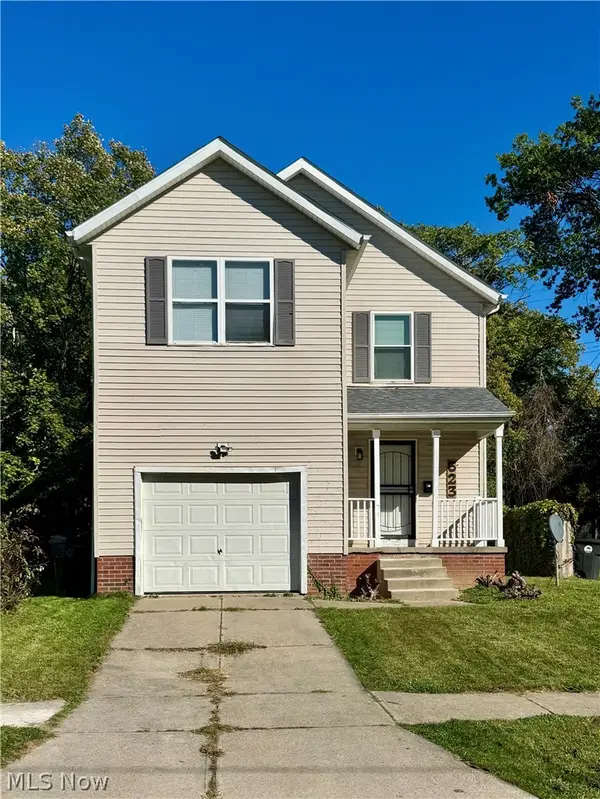 $124,900Active4 beds 2 baths1,378 sq. ft.
623 E 117th Street, Cleveland, OH 44108
MLS# 5252206Listed by: JOSEPH WALTER REALTY, LLC. - New
 $449,900Active14 beds 6 baths10,712 sq. ft.
3328 E 139th Street, Cleveland, OH 44120
MLS# 5252198Listed by: ASPIRE COMMUNITY REALTY, LLC - New
 $15,000Active0.06 Acres
5129 Dolloff Road, Cleveland, OH 44127
MLS# 5252191Listed by: GLASSHOUSE REALTY GROUP, LLC - New
 $15,000Active0.04 Acres
2103 E 81st Street, Cleveland, OH 44103
MLS# 5252192Listed by: GLASSHOUSE REALTY GROUP, LLC - New
 $195,000Active7 beds 3 baths3,273 sq. ft.
3515 Daisy Avenue, Cleveland, OH 44109
MLS# 5249538Listed by: GENSTONE REALTY - New
 $120,000Active3 beds 1 baths
9523 Aetna Road, Cleveland, OH 44105
MLS# 5251819Listed by: GLASSHOUSE REALTY GROUP, LLC - New
 $174,900Active4 beds 2 baths1,373 sq. ft.
3923 Robert Avenue, Cleveland, OH 44109
MLS# 5251899Listed by: WESTWAY REALTY


Protect your home and budget from life's surprises with an Assurant Home Warranty, backed by a partner that supports you through every step of homeownership. Explore Plans.
© 2026 Better Homes and Gardens Real Estate LLC. An Anywhere Real Estate company. All rights reserved. Better Homes and Gardens® Real Estate is a registered trademark owned by Meredith Operations Corporation, licensed to Better Homes and Gardens Real Estate LLC and used with permission. Better Homes and Gardens Real Estate LLC fully supports the principles of the Fair Housing Act and the Equal Opportunity Act. Listing information is deemed reliable but is not guaranteed accurate.
Each office is independently owned and operated.
Any services or products provided by third parties are not provided by, affiliated with or related to Better Homes and Gardens Real Estate LLC, or its affiliated companies.