
3111 Hancock Avenue, Cleveland, OH 44113
Local realty services provided by:Better Homes and Gardens Real Estate Central
Listed by: christopher a avery
Office: exp realty, llc.
MLS#:5257921
Source:OH_NORMLS
Price summary
- Price:$649,900
- Price per sq. ft.:$226.37
About this home
Experience Ohio City living with the space and convenience to make it your own. Designed by renowned Horton Harper Architects, 3111 Hancock Avenue introduces Parenzo Homes to the SOLO (South of Lorain) neighborhood with a thoughtfully planned three-bedroom, two-and-a-half-bath residence. Ten-foot ceilings extend throughout both main levels, giving the home an open, generous feel. The living and dining areas connect naturally to a kitchen with a center island, creating a welcoming setting for everyday meals and evenings with friends. Upstairs, a vaulted ceiling adds character to the primary suite, while a dedicated laundry closet keeps an everyday essential close by. A front porch and second-floor balcony extend the living experience outdoors, and a private driveway with a detached two-car garage makes coming home easy. The planned palette brings together ivory brick, wood-look accents, oak-look LVP flooring, warm white interiors and tall interior doors. Select presale finish choices may be available, subject to builder approval and construction timing. Construction is planned to begin in April 2027....
Contact an agent
Home facts
- Subdivision & Development:Barber & Lords Sub
- Listing ID #:5257921
- Added:1 day(s) ago
- Updated:November 09, 2026 at 05:02 PM
Rooms and interior
- Bedrooms:3
- Total bathrooms:3
- Full bathrooms:2
- Half bathrooms:1
- Rooms Total:8
- Basement:Yes
- Basement Description:Full, Unfinished
- Living area:2,871 sq. ft.
Heating and cooling
- Cooling:Central Air
- Heating:Forced Air, Gas
- Central air:Yes
Structure and exterior
- Roof:Asphalt, Metal
- Building area:2,871 sq. ft.
- Lot area:0.09 Acres
- Levels:2 Stories, 2 Story
Utilities
- Water:Public
- Sewer:Public Sewer
Finances and disclosures
- Price:$649,900
- Price per sq. ft.:$226.37
Parking
- Parking description:Driveway, Garage
- Garage:Yes
- Garage spaces:2

New listings near 3111 Hancock Avenue
- New
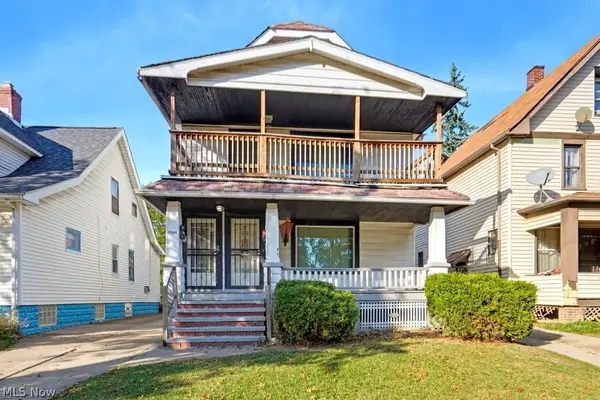 $150,000Active6 beds 3 baths2,583 sq. ft.
12325 Crennell Avenue, Cleveland, OH 44105
MLS# 5257701Listed by: SILVERMETZ REAL ESTATE CORP. - New
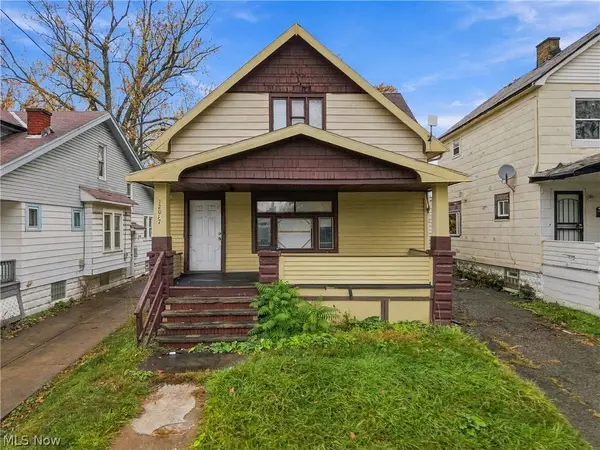 $79,000Active4 beds 2 baths1,778 sq. ft.
12017 Dove Avenue, Cleveland, OH 44105
MLS# 5259132Listed by: PLATINUM REAL ESTATE - New
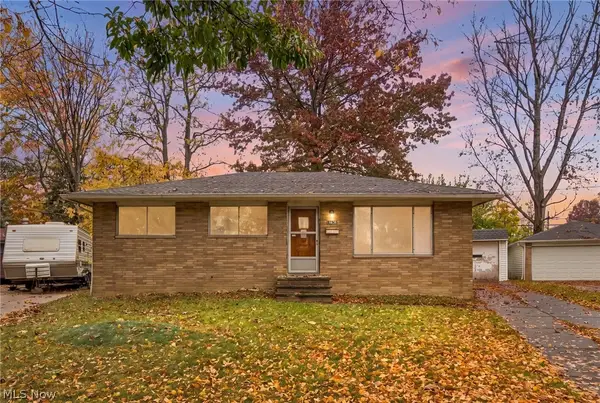 $169,900Active3 beds 1 baths2,136 sq. ft.
14824 Rochelle Avenue, Cleveland, OH 44135
MLS# 5255822Listed by: RE/MAX ABOVE & BEYOND - New
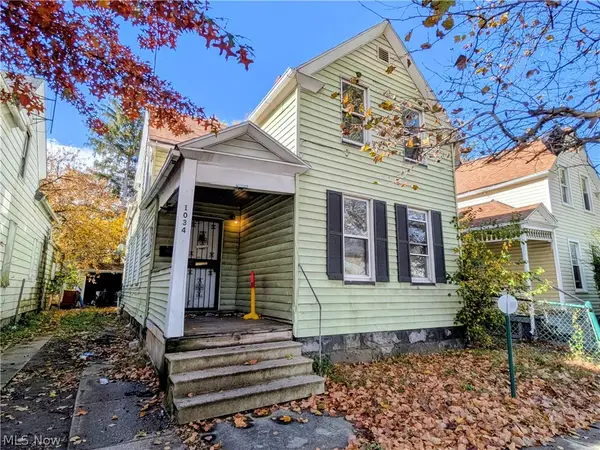 $49,900Active4 beds 2 baths1,353 sq. ft.
1034 E 72nd Street, Cleveland, OH 44103
MLS# 5259390Listed by: SOURCE ONE REALTY LLC - New
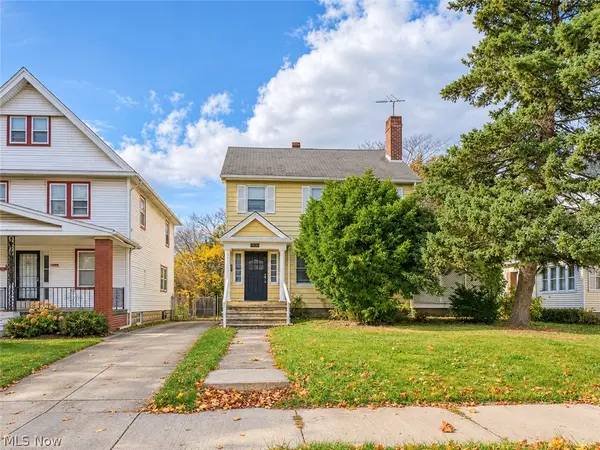 $115,000Active5 beds 2 baths2,500 sq. ft.
2982 East Boulevard, Cleveland, OH 44104
MLS# 5259536Listed by: REAL OF OHIO - New
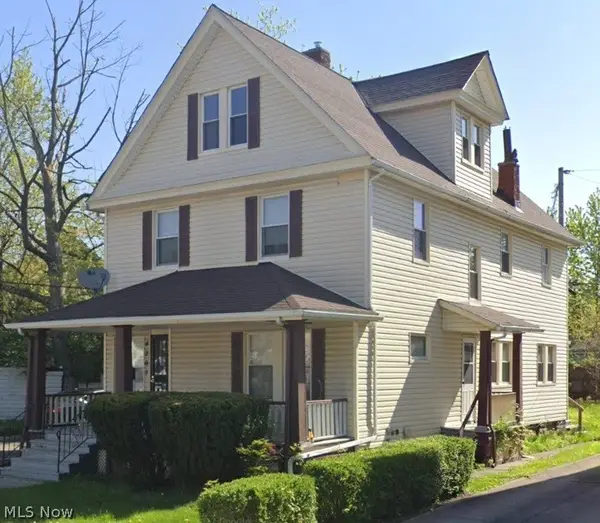 $80,000Active4 beds 2 baths3,133 sq. ft.
4267 E 136th Street, Cleveland, OH 44105
MLS# 5259293Listed by: KELLER WILLIAMS GREATER METROPOLITAN - New
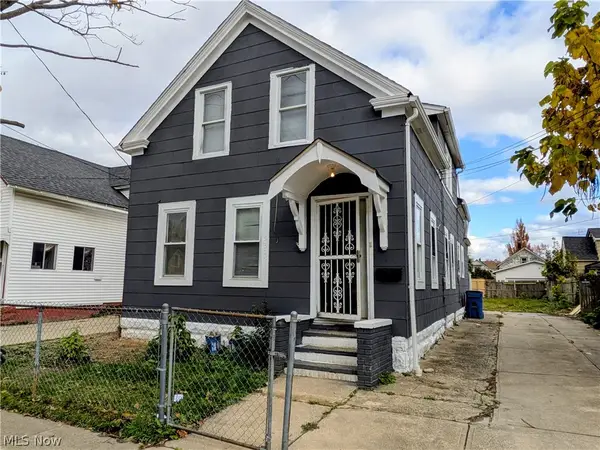 $144,900Active4 beds 2 baths1,530 sq. ft.
3325 W 52nd Street, Cleveland, OH 44102
MLS# 5259374Listed by: SOURCE ONE REALTY LLC - New
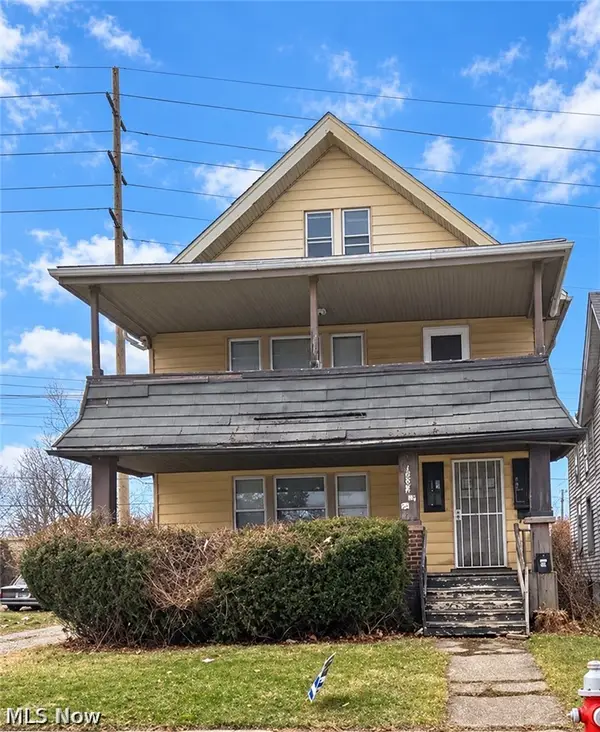 $30,000Active4 beds 2 baths2,288 sq. ft.
15506 Elderwood Avenue, Cleveland, OH 44112
MLS# 5259420Listed by: KELLER WILLIAMS GREATER METROPOLITAN - New
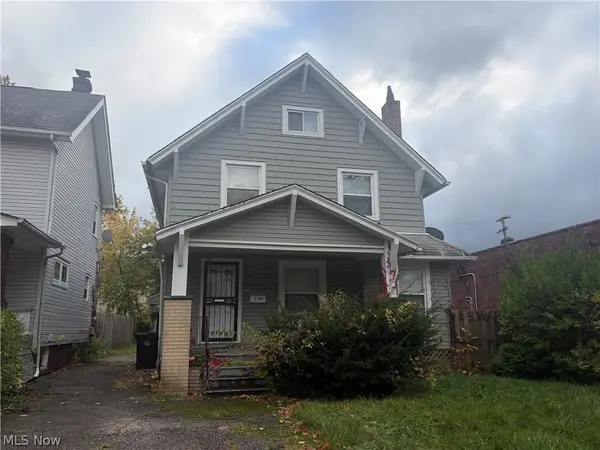 $19,000Active3 beds 1 baths
15214 Huntmere Avenue, Cleveland, OH 44110
MLS# 5259456Listed by: PUPPY REALTY - New
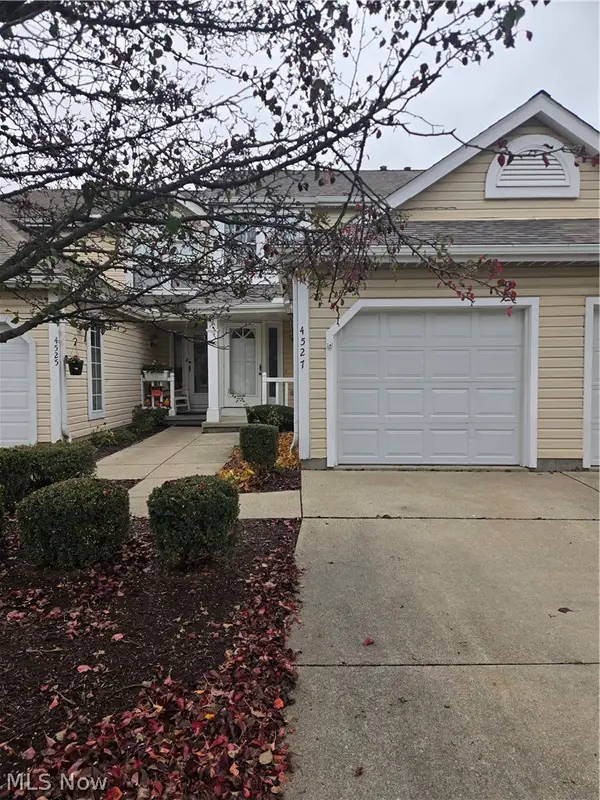 $219,900Active2 beds 3 baths1,530 sq. ft.
4527 Puritas Park Drive, Cleveland, OH 44135
MLS# 5259494Listed by: HOMESMART REAL ESTATE MOMENTUM LLC


Protect your home and budget from life's surprises with an Assurant Home Warranty, backed by a partner that supports you through every step of homeownership. Explore Plans.
© 2026 Better Homes and Gardens Real Estate LLC. An Anywhere Real Estate company. All rights reserved. Better Homes and Gardens® Real Estate is a registered trademark owned by Meredith Operations Corporation, licensed to Better Homes and Gardens Real Estate LLC and used with permission. Better Homes and Gardens Real Estate LLC fully supports the principles of the Fair Housing Act and the Equal Opportunity Act. Listing information is deemed reliable but is not guaranteed accurate.
Each office is independently owned and operated.
Any services or products provided by third parties are not provided by, affiliated with or related to Better Homes and Gardens Real Estate LLC, or its affiliated companies.