
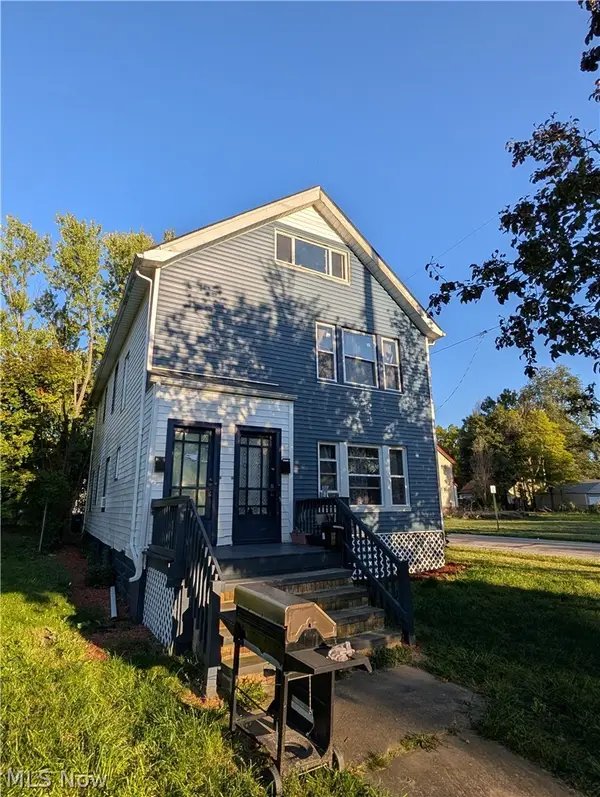
3584 E 71st Street, Cleveland, OH 44105
Local realty services provided by:Better Homes and Gardens Real Estate Central
Listed by: keymasha knight
Office: re/max transitions
MLS#:5250471
Source:OH_NORMLS
Price summary
- Price:$177,990
- Price per sq. ft.:$154.77
- Monthly HOA dues:$35
About this home
Welcome to 3584 E. 71st Street, a beautifully maintained 2013-built Cape Cod with modern updates and a versatile floor plan. The inviting main level features wide-plank luxury vinyl flooring in an oak finish, contemporary lighting, custom window treatments, and an open-concept living and dining area filled with natural light. A charming window seat adds character and creates a cozy spot overlooking the front of the home.
The refreshed kitchen features rich cabinetry, light countertops, stainless steel appliances, and a breakfast bar connecting the kitchen to the living and dining spaces. The main level also offers a spacious primary bedroom with an en suite full bath and conveniently located first-floor laundry.
Upstairs are two additional bedrooms, a second full bath, and a versatile loft ideal for a home office, study space, or reading nook. One bedroom features a vaulted ceiling and a statement chandelier for added architectural interest.
Outdoor features include a covered front porch, rear porch, maintained yard, concrete driveway, and detached two-car garage. Located in the Trailside Community subdivision near the Morgana Run Trail, the home offers access to Cleveland Metroparks, Garfield Park Reservation, and Mill Creek Falls.
The community features regular neighborhood security patrols, and the HOA's contracted lawn service provides lawn care for a $35 monthly association fee. Convenient access to I-77, I-480, I-90, and I-71 connects you to Downtown Cleveland, University Circle, Tremont, Ohio City, and surrounding suburbs.
The property currently benefits from a 15-year residential tax abatement scheduled through the end of 2028. Buyer to verify abatement terms, expiration, transferability, future tax obligations, square footage, and property information. Schedule your private showing today....
Contact an agent
Home facts
- Year built:2013
- Subdivision & Development:Morgana Run Sub Ph 1
- Listing ID #:5250471
- Added:1 day(s) ago
- Updated:October 08, 2026 at 12:11 PM
Rooms and interior
- Bedrooms:3
- Total bathrooms:2
- Full bathrooms:2
- Rooms Total:6
- Kitchen Description:Dishwasher, Disposal, Microwave, Range, Refrigerator
- Living area:1,150 sq. ft.
Heating and cooling
- Cooling:Central Air
- Heating:Forced Air
- Central air:Yes
Structure and exterior
- Roof:Asphalt
- Year built:2013
- Building area:1,150 sq. ft.
- Lot area:0.12 Acres
- Construction Materials:Aluminium Siding, Vinyl Siding
- Foundation Description:Slab
- Levels:2 Stories, 2 Story
Utilities
- Water:Public
- Sewer:Public Sewer
Finances and disclosures
- Price:$177,990
- Price per sq. ft.:$154.77
- Tax amount:$205 (2025)
Features and amenities
- Appliances:Dishwasher, Disposal, Microwave, Range, Refrigerator, Washer
- Laundry features:Dryer, Washer
Parking
- Parking description:Detached, Garage
- Garage:Yes
- Garage spaces:2

New listings near 3584 E 71st Street
- New
 $545,000Active3 beds 3 baths1,848 sq. ft.
2104 Willey Avenue, Cleveland, OH 44113
MLS# 5250551Listed by: EXP REALTY, LLC. - New
 $150,000Active3 beds 1 baths
3774 W 116th Street, Cleveland, OH 44111
MLS# 5251315Listed by: EXP REALTY, LLC. - New
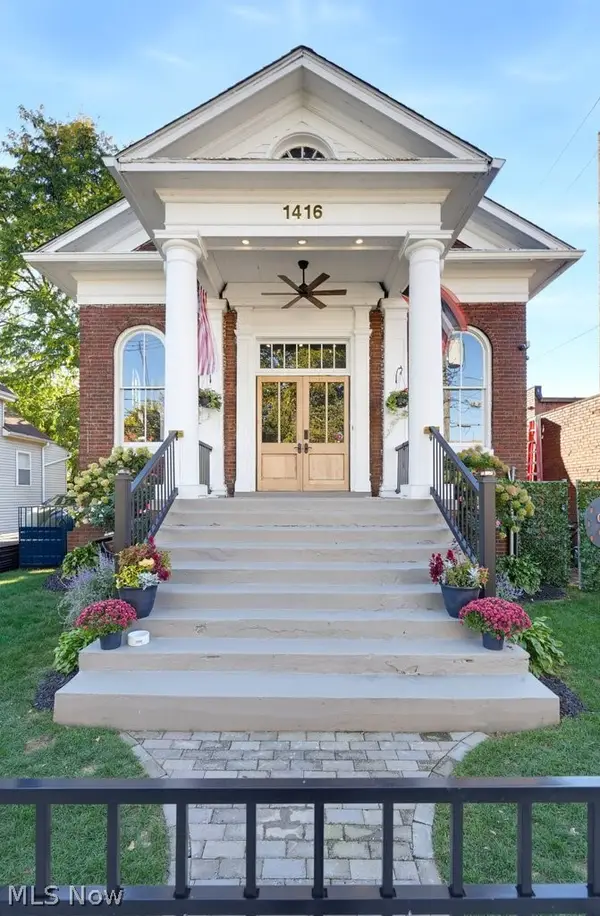 $490,000Active3 beds 3 baths2,950 sq. ft.
1416 W 57th Street, Cleveland, OH 44102
MLS# 5251289Listed by: EXP REALTY, LLC. - New
 $149,900Active4 beds 3 baths1,592 sq. ft.
12813 Angelus Avenue, Cleveland, OH 44105
MLS# 5251490Listed by: PLATINUM REAL ESTATE - New
 $165,000Active4 beds 2 baths3,081 sq. ft.
1251 E 167th Street, Cleveland, OH 44110
MLS# 5251498Listed by: KELLER WILLIAMS GREATER METROPOLITAN 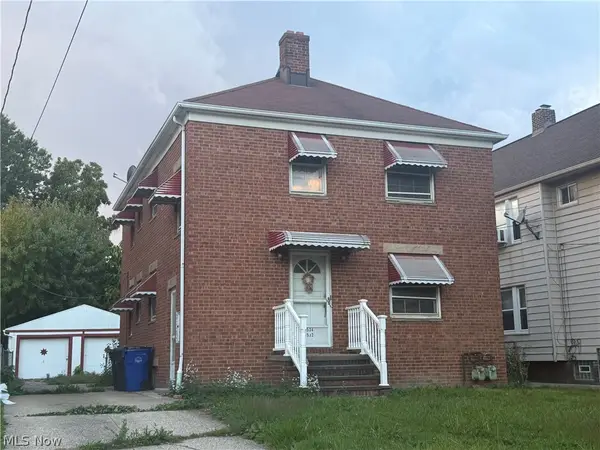 $118,000Pending4 beds 2 baths2,484 sq. ft.
3532 W 98th Street, Cleveland, OH 44102
MLS# 5251458Listed by: KEY REALTY- New
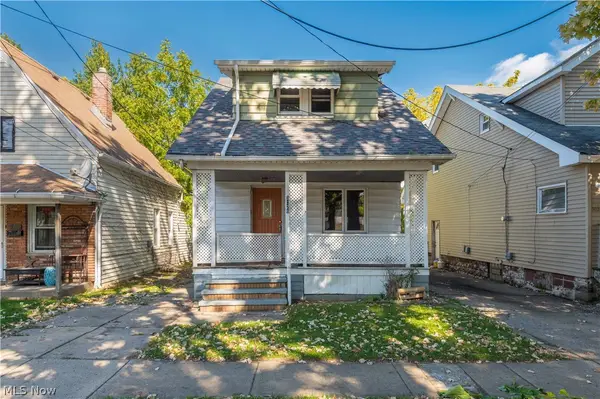 $99,900Active3 beds 1 baths1,296 sq. ft.
3026 Saratoga, Cleveland, OH 44109
MLS# 5251152Listed by: KELLER WILLIAMS CITYWIDE - New
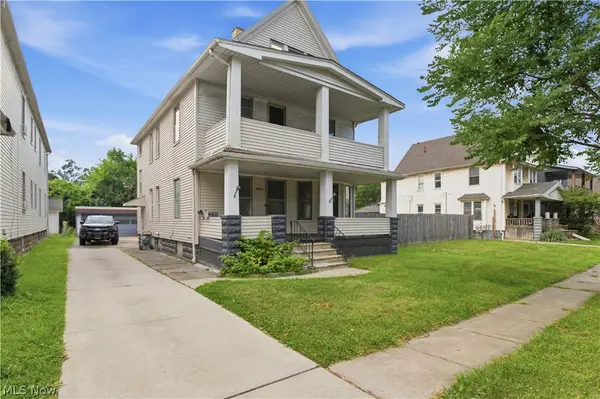 $139,900Active4 beds 2 baths1,842 sq. ft.
4024 E 53rd Street, Cleveland, OH 44105
MLS# 5251249Listed by: RUSSELL REAL ESTATE SERVICES - New
 $199,999Active5 beds 3 baths2,075 sq. ft.
4109 E 127th Street, Cleveland, OH 44105
MLS# 5251314Listed by: RE/MAX HAVEN REALTY


Protect your home and budget from life's surprises with an Assurant Home Warranty, backed by a partner that supports you through every step of homeownership. Explore Plans.
© 2026 Better Homes and Gardens Real Estate LLC. An Anywhere Real Estate company. All rights reserved. Better Homes and Gardens® Real Estate is a registered trademark owned by Meredith Operations Corporation, licensed to Better Homes and Gardens Real Estate LLC and used with permission. Better Homes and Gardens Real Estate LLC fully supports the principles of the Fair Housing Act and the Equal Opportunity Act. Listing information is deemed reliable but is not guaranteed accurate.
Each office is independently owned and operated.
Any services or products provided by third parties are not provided by, affiliated with or related to Better Homes and Gardens Real Estate LLC, or its affiliated companies.