
3833 E 186th Street, Cleveland, OH 44122
Local realty services provided by:Better Homes and Gardens Real Estate Central
Listed by: katrina spencer
Office: fairfellow realty llc.
MLS#:5229362
Source:OH_NORMLS
Price summary
- Price:$164,000
- Price per sq. ft.:$154.72
About this home
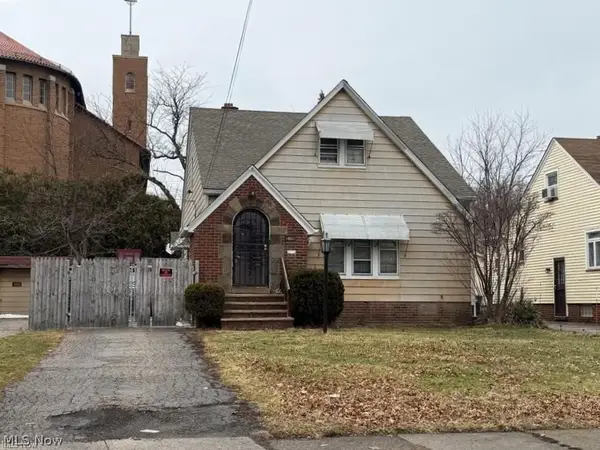
Welcome home to this well-maintained 3-bedroom, 1 full and 1 half bath Cape Cod offering comfort, character, and plenty of versatile living space. The main floor features two bedrooms, a full bath, a spacious living room, and a beautifully updated eat-in kitchen with ceramic flooring. Upstairs, you'll find a private third bedroom, perfect for a primary suite, home office, or guest retreat.
The finished basement adds valuable living space with a recreation room, bonus room, and convenient half bath, providing endless possibilities for entertaining, hobbies, or a home gym.
Step outside to enjoy the spacious and fenced backyard, complete with an above-ground pool that conveys with the property—just in time for summer fun! A detached 2-car garage and paved driveway provide ample parking and storage.
Additional highlights include central air, forced-air gas heat, public utilities, and a convenient Cleveland location close to shopping, dining, parks, schools, and major highways.
Don't miss your opportunity to own this move-in-ready home with space to relax, entertain, and make lasting memories!...
Contact an agent
Home facts
- Year built:1951
- Subdivision & Development:H J Morrison Bldg Cos 02
- Listing ID #:5229362
- Added:45 day(s) ago
- Updated:September 08, 2026 at 02:31 PM
Rooms and interior
- Bedrooms:3
- Total bathrooms:2
- Full bathrooms:1
- Half bathrooms:1
- Rooms Total:6
- Basement:Yes
- Basement Description:Finished, Full
- Living area:1,060 sq. ft.
Heating and cooling
- Cooling:Central Air
- Heating:Forced Air, Gas
- Central air:Yes
Structure and exterior
- Roof:Asphalt, Fiberglass
- Year built:1951
- Building area:1,060 sq. ft.
- Lot area:0.15 Acres
- Construction Materials:Vinyl Siding
- Exterior Features:Patio
- Levels:2 Story
Utilities
- Water:Public
- Sewer:Public Sewer
Finances and disclosures
- Price:$164,000
- Price per sq. ft.:$154.72
- Tax amount:$3,510 (2025)
Parking
- Parking description:Detached, Garage, Paved
- Garage:Yes
- Garage spaces:2

New listings near 3833 E 186th Street
- New
 $130,900Active3 beds 2 baths2,440 sq. ft.
18033 Marcella Road, Cleveland, OH 44119
MLS# 5217584Listed by: THE AGENCY CLEVELAND NORTHCOAST - New
 $159,900Active3 beds 2 baths1,366 sq. ft.
2361 E 59th Street, Cleveland, OH 44104
MLS# 5242825Listed by: BHR & ASSOCIATES - New
 $265,000Active4 beds 2 baths
3873 W 31st Street, Cleveland, OH 44109
MLS# 5242929Listed by: EXP REALTY, LLC. - New
 $189,900Active4 beds 2 baths2,768 sq. ft.
2700 Hood Avenue, Cleveland, OH 44109
MLS# 5242931Listed by: RUSSELL REAL ESTATE SERVICES - New
 $180,000Active6 beds 3 baths2,092 sq. ft.
13608 Earlwood Road, Cleveland, OH 44110
MLS# 5241146Listed by: EPIQUE REALTY - New
 $89,999Active5 beds 2 baths2,113 sq. ft.
1104 E 143rd Street, Cleveland, OH 44110
MLS# 5241965Listed by: B2B REALTY - New
 $139,999Active6 beds 3 baths2,496 sq. ft.
9501 & 9503 Saint Catherine Avenue, Cleveland, OH 44104
MLS# 5242896Listed by: B2B REALTY - New
 $239,900Active4 beds 2 baths
1924 Rowley Avenue, Cleveland, OH 44109
MLS# 5242871Listed by: KELLER WILLIAMS CHERVENIC RLTY - New
 $244,000Active3 beds 2 baths1,440 sq. ft.
16805 Larchwood Avenue, Cleveland, OH 44135
MLS# 5242879Listed by: JAMM REAL ESTATE CO. - New
 $60,000Active5 beds 2 baths1,632 sq. ft.
12503 Marston Avenue, Cleveland, OH 44105
MLS# 5242729Listed by: RED 1 REALTY, LLC


Protect your home and budget from life's surprises with an Assurant Home Warranty, backed by a partner that supports you through every step of homeownership. Explore Plans.
© 2026 Better Homes and Gardens Real Estate LLC. An Anywhere Real Estate company. All rights reserved. Better Homes and Gardens® Real Estate is a registered trademark owned by Meredith Operations Corporation, licensed to Better Homes and Gardens Real Estate LLC and used with permission. Better Homes and Gardens Real Estate LLC fully supports the principles of the Fair Housing Act and the Equal Opportunity Act. Listing information is deemed reliable but is not guaranteed accurate.
Each office is independently owned and operated.
Any services or products provided by third parties are not provided by, affiliated with or related to Better Homes and Gardens Real Estate LLC, or its affiliated companies.