
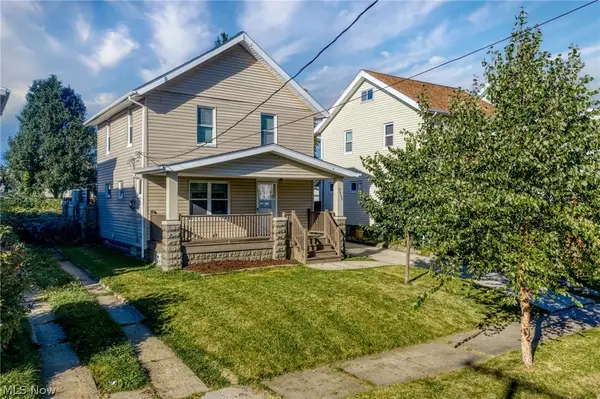
4072 E 108th Street, Cleveland, OH 44105
Local realty services provided by:Better Homes and Gardens Real Estate Central
4072 E 108th Street,Cleveland, OH 44105
$145,000
- 3 Beds
- 2 Baths
- 1,512 sq. ft.
- Single family
- Pending
Listed by: denise m zervos, alexa mrohen
Office: platinum real estate
MLS#:5238254
Source:OH_NORMLS
Price summary
- Price:$145,000
- Price per sq. ft.:$95.9
About this home
Fresh, updated and move-in ready in Cleveland. This 3 bedroom, 1.5 bath Colonial offers a bright, modern interior with an open main-level layout, luxury vinyl plank flooring and a stylish living room anchored by an electric fireplace. The renovated kitchen features quartz countertops, white cabinetry and stainless steel appliances, creating a clean, functional space for everyday living and entertaining. Upstairs, three comfortable bedrooms feature newer carpeting along with an updated full bath. The basement provides additional usable space and storage, while central air, public water and sewer, and an attached one-car garage add everyday convenience. Conveniently located near the Harvard and Miles corridors, the home offers easy access to neighborhood schools, shopping, everyday services and nearby recreation. Updated, comfortable and ready to enjoy, this home offers an appealing combination of modern finishes, functional living space and Cleveland convenience.
Contact an agent
Home facts
- Year built:1997
- Subdivision & Development:Pickering & Bishops Sub
- Listing ID #:5238254
- Added:41 day(s) ago
- Updated:October 01, 2026 at 09:03 AM
Rooms and interior
- Bedrooms:3
- Total bathrooms:2
- Full bathrooms:1
- Half bathrooms:1
- Rooms Total:6
- Kitchen Description:Dishwasher, Microwave, Range, Refrigerator
- Basement:Yes
- Basement Description:Unfinished
- Living area:1,512 sq. ft.
Heating and cooling
- Cooling:Central Air
- Heating:Forced Air
- Central air:Yes
Structure and exterior
- Roof:Asphalt
- Year built:1997
- Building area:1,512 sq. ft.
- Lot area:0.13 Acres
- Architectural Style:Colonial
- Construction Materials:Vinyl Siding
- Levels:2 Stories, 2 Story
Utilities
- Water:Public
- Sewer:Public Sewer
Finances and disclosures
- Price:$145,000
- Price per sq. ft.:$95.9
- Tax amount:$1,795 (2025)
Features and amenities
- Appliances:Dishwasher, Microwave, Range, Refrigerator
Parking
- Parking description:Attached, Driveway, Garage
- Garage:Yes
- Garage spaces:1

New listings near 4072 E 108th Street
- New
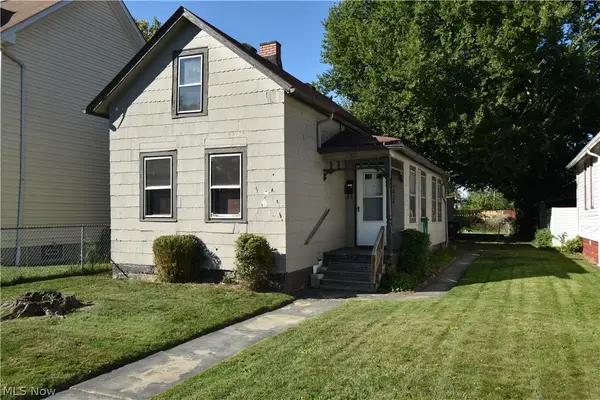 $59,900Active2 beds 1 baths1,063 sq. ft.
7424 Dudley Avenue, Cleveland, OH 44102
MLS# 5249145Listed by: WESTWAY REALTY - New
 $149,900Active4 beds 2 baths3,138 sq. ft.
4075 E 147th Street, Cleveland, OH 44128
MLS# 5248229Listed by: KELLER WILLIAMS LIVING - New
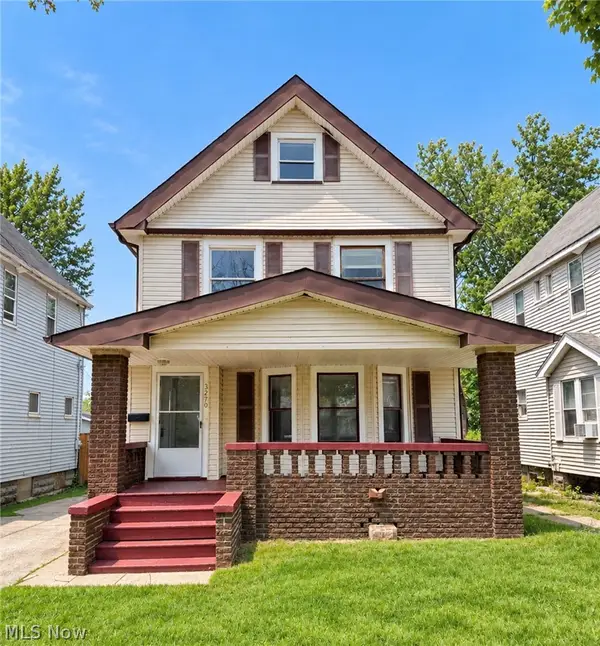 $114,900Active3 beds 1 baths
3270 E 118th Street, Cleveland, OH 44120
MLS# 5249567Listed by: VSD REALTY, LLC. - New
 $139,900Active3 beds 1 baths1,370 sq. ft.
4399 E 143rd Street, Cleveland, OH 44128
MLS# 5249578Listed by: VSD REALTY, LLC. - New
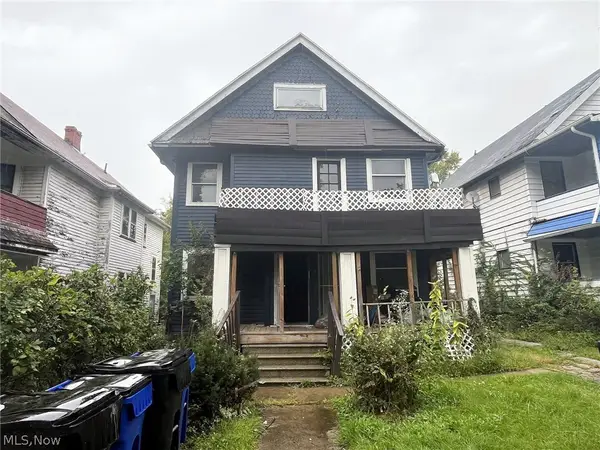 $74,900Active4 beds 2 baths1,766 sq. ft.
10403 Rosehill Avenue, Cleveland, OH 44104
MLS# 5249573Listed by: KELLER WILLIAMS GREATER COLUMBUS REALTY - New
 $174,900Active3 beds 1 baths1,614 sq. ft.
11516 Thrush Avenue, Cleveland, OH 44111
MLS# 5248100Listed by: JOSEPH WALTER REALTY, LLC. - New
 $250,000Active3 beds 1 baths2,205 sq. ft.
5911 Madison Avenue, Cleveland, OH 44102
MLS# 5249097Listed by: LOKAL REAL ESTATE, LLC. - New
 $47,900Active3 beds 1 baths1,615 sq. ft.
500 E 129th Street, Cleveland, OH 44108
MLS# 5249499Listed by: EXP REALTY, LLC. - New
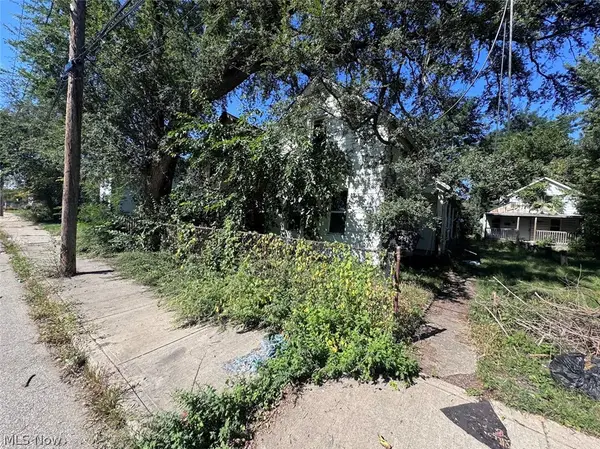 $85,000Active4 beds 2 baths
5053 Pershing Avenue, Cleveland, OH 44127
MLS# 5249544Listed by: C&D REALTY, LLP - New
 $179,999Active3 beds 1 baths1,143 sq. ft.
3606 Stickney Avenue, Cleveland, OH 44109
MLS# 5248586Listed by: BERKSHIRE HATHAWAY HOMESERVICES PROFESSIONAL REALTY


Protect your home and budget from life's surprises with an Assurant Home Warranty, backed by a partner that supports you through every step of homeownership. Explore Plans.
© 2026 Better Homes and Gardens Real Estate LLC. An Anywhere Real Estate company. All rights reserved. Better Homes and Gardens® Real Estate is a registered trademark owned by Meredith Operations Corporation, licensed to Better Homes and Gardens Real Estate LLC and used with permission. Better Homes and Gardens Real Estate LLC fully supports the principles of the Fair Housing Act and the Equal Opportunity Act. Listing information is deemed reliable but is not guaranteed accurate.
Each office is independently owned and operated.
Any services or products provided by third parties are not provided by, affiliated with or related to Better Homes and Gardens Real Estate LLC, or its affiliated companies.