
4213 Stickney Avenue, Cleveland, OH 44109
Local realty services provided by:Better Homes and Gardens Real Estate Central
Listed by: inna prudinnik
Office: exp realty, llc.
MLS#:5230845
Source:OH_NORMLS
Price summary
- Price:$140,000
- Price per sq. ft.:$127.27
About this home
Completely remodeled and move-in ready! This charming 2-bedroom, 1-bath Cape Cod offers approximately 700 sq. ft. of updated living space plus a full unfinished basement. The main level features a bright living room, a first-floor bedroom, convenient first-floor laundry with washer and dryer included, and a beautifully updated kitchen with granite countertops, laminate flooring, stainless steel appliances, and ample cabinet space. Durable laminate flooring extends throughout the first floor.
The second level offers a spacious bedroom along with a versatile office or sitting area, finished with brand-new carpet (2026).
Recent updates include: roof (2026), central A/C (2026), first-floor windows (2026), second-floor windows (2020), laminate flooring (2026), carpet (2026), and stainless steel kitchen appliances (2026).
The detached 2-car garage offers additional attic storage and features an inspection pit, making it ideal for automotive enthusiasts or DIY vehicle maintenance. A built-in backyard smoker—perfect for outdoor entertaining. Conveniently located near shopping, dining, parks, schools, and easy highway access....
Contact an agent
Home facts
- Year built:1924
- Listing ID #:5230845
- Added:1 day(s) ago
- Updated:July 25, 2026 at 10:18 AM
Rooms and interior
- Bedrooms:2
- Total bathrooms:1
- Full bathrooms:1
- Rooms Total:5
- Kitchen Description:Dishwasher, Microwave, Range, Refrigerator
- Basement:Yes
- Basement Description:Full, Unfinished
- Living area:1,100 sq. ft.
Heating and cooling
- Cooling:Central Air
- Heating:Forced Air
- Central air:Yes
Structure and exterior
- Roof:Asphalt, Fiberglass, Shingle
- Year built:1924
- Building area:1,100 sq. ft.
- Lot area:0.14 Acres
- Construction Materials:Aluminium Siding
- Levels:2 Stories, 2 Story
Utilities
- Water:Public
- Sewer:Public Sewer
Finances and disclosures
- Price:$140,000
- Price per sq. ft.:$127.27
- Tax amount:$2,444 (2025)
Features and amenities
- Appliances:Dishwasher, Microwave, Range, Refrigerator, Washer
- Laundry features:Dryer, Washer
Parking
- Parking description:Detached, Driveway, Garage
- Garage:Yes
- Garage spaces:2

New listings near 4213 Stickney Avenue
- New
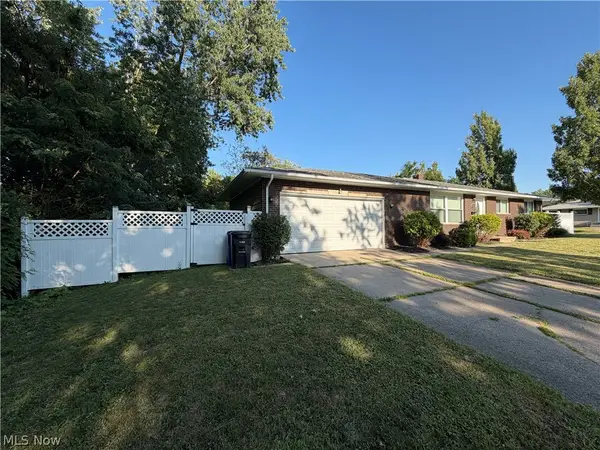 $275,000Active4 beds 1 baths2,292 sq. ft.
4725 Eric Avenue, Cleveland, OH 44109
MLS# 5228915Listed by: BHR & ASSOCIATES - New
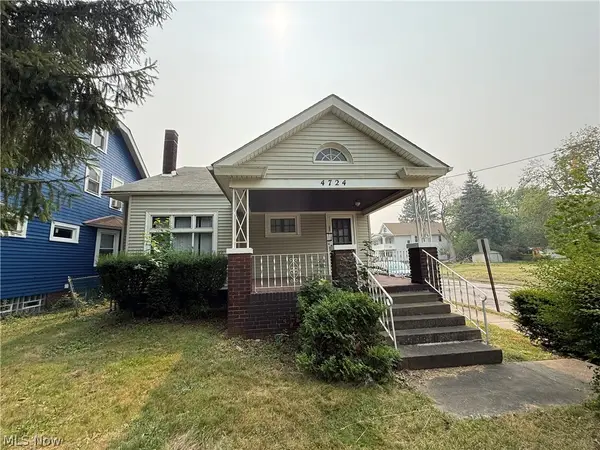 $104,900Active4 beds 2 baths
4724 Turney Road, Cleveland, OH 44125
MLS# 5230467Listed by: WALNUT CREEK REALTY, LLC. - New
 $190,000Active3 beds 2 baths
3446 W 136th Street, Cleveland, OH 44111
MLS# 5230830Listed by: KEY REALTY - New
 $39,999Active4 beds 2 baths
512 E 112th Street, Cleveland, OH 44108
MLS# 5230881Listed by: KELLER WILLIAMS GREATER METROPOLITAN - New
 $64,900Active2 beds 2 baths
14307 Darley Avenue, Cleveland, OH 44110
MLS# 5228819Listed by: KELLER WILLIAMS LIVING - New
 $169,000Active3 beds 2 baths1,060 sq. ft.
3833 E 186th Street, Cleveland, OH 44122
MLS# 5229362Listed by: FAIRFELLOW REALTY LLC - New
 $139,900Active6 beds 2 baths1,848 sq. ft.
11101 Nelson Avenue, Cleveland, OH 44105
MLS# 5229991Listed by: RE/MAX TRANSITIONS - New
 $115,000Active3 beds 1 baths1,508 sq. ft.
608 E. 120th Street, Cleveland, OH 44108
MLS# 5230859Listed by: RE/MAX TRANSITIONS - New
 $53,500Active2 beds 1 baths883 sq. ft.
4134 E 142nd Street, Cleveland, OH 44128
MLS# 5230866Listed by: TIMBERVINE GROUP - New
 $339,000Active5 beds 3 baths3,008 sq. ft.
3953 W 160th Street, Cleveland, OH 44111
MLS# 5230821Listed by: REAL OF OHIO


Protect your home and budget from life's surprises with an Assurant Home Warranty, backed by a partner that supports you through every step of homeownership. Explore Plans.
© 2026 Better Homes and Gardens Real Estate LLC. An Anywhere Real Estate company. All rights reserved. Better Homes and Gardens® Real Estate is a registered trademark owned by Meredith Operations Corporation, licensed to Better Homes and Gardens Real Estate LLC and used with permission. Better Homes and Gardens Real Estate LLC fully supports the principles of the Fair Housing Act and the Equal Opportunity Act. Listing information is deemed reliable but is not guaranteed accurate.
Each office is independently owned and operated.
Any services or products provided by third parties are not provided by, affiliated with or related to Better Homes and Gardens Real Estate LLC, or its affiliated companies.