
6209 Pear Avenue, Cleveland, OH 44102
Local realty services provided by:Better Homes and Gardens Real Estate Central
6209 Pear Avenue,Cleveland, OH 44102
$475,000
- 4 Beds
- 3 Baths
- 1,970 sq. ft.
- Single family
- Active
Listed by: allie carr
Office: berkshire hathaway homeservices professional realty
MLS#:5233343
Source:OH_NORMLS
Price summary
- Price:$475,000
- Price per sq. ft.:$241.12
About this home
Classic Victorian character, an extensive top-to-bottom renovation, and an incredible near-west-side location come together at 6209 Pear Avenue! Ideally situated just minutes from the vibrant Gordon Square Arts District, the Red Line Greenway, Edgewater Park, and the shores of Lake Erie, this beautifully transformed four-bedroom, three-full-bath home offers the perfect combination of historic charm, modern comfort, and access to some of Cleveland’s best amenities. A welcoming front porch and freshly painted exterior create an impressive first impression. Inside, soaring ceilings, a gorgeous original staircase, pocket doors, restored hardwood floors, and beautiful architectural details preserve the character of the home, while a thoughtfully reworked floor plan makes the spaces feel open, functional, and ready for modern living. The completely brand new and redesigned kitchen anchors the main living spaces and features all-new finishes and a reconfigured layout designed. Throughout the home, find refinished original hardwood floors and brand new carpeting, fresh paint and 3 beautifully renovated full bathrooms. Beyond the cosmetic transformation, extensive improvements provide the peace of mind. Updates include new roofs on both the home and garage, updated windows, a new furnace and AC, updated plumbing, updated electrical (200-amp) and so much more! Outside, the property offers a generously sized yard, a one-car garage and new drive. Buyers looking for more possibilities also have the opportunity to purchase the buildable parcel immediately to the west which would create an exceptionally large yard. With 4 bedrooms, 3 full bathrooms, extensive mechanical and cosmetic improvements, abundant parking, wonderful outdoor space, and a location connecting you to both the city and the lakefront, 6209 Pear Avenue offers the character of a classic Cleveland Victorian without sacrificing the updates and conveniences of today....
Contact an agent
Home facts
- Year built:1900
- Subdivision & Development:James M Hoyts
- Listing ID #:5233343
- Added:1 day(s) ago
- Updated:August 07, 2026 at 06:42 PM
Rooms and interior
- Bedrooms:4
- Total bathrooms:3
- Full bathrooms:3
- Rooms Total:9
- Kitchen Description:Dishwasher, Microwave, Range, Refrigerator
- Basement:Yes
- Basement Description:Full
- Living area:1,970 sq. ft.
Heating and cooling
- Cooling:Central Air
- Heating:Forced Air
- Central air:Yes
Structure and exterior
- Roof:Asphalt, Fiberglass
- Year built:1900
- Building area:1,970 sq. ft.
- Lot area:0.11 Acres
- Architectural Style:Colonial
- Construction Materials:Aluminium Siding, Vinyl Siding
- Levels:2 Story
Utilities
- Water:Public
- Sewer:Public Sewer
Finances and disclosures
- Price:$475,000
- Price per sq. ft.:$241.12
- Tax amount:$3,466 (2025)
Features and amenities
- Appliances:Dishwasher, Microwave, Range, Refrigerator, Washer
- Laundry features:Dryer, Washer
Parking
- Parking description:Detached, Garage
- Garage:Yes
- Garage spaces:1

New listings near 6209 Pear Avenue
- New
 $269,000Active5 beds 2 baths2,282 sq. ft.
3615 W 134th Street, Cleveland, OH 44111
MLS# 5234083Listed by: CENTURY 21 HOMESTAR - New
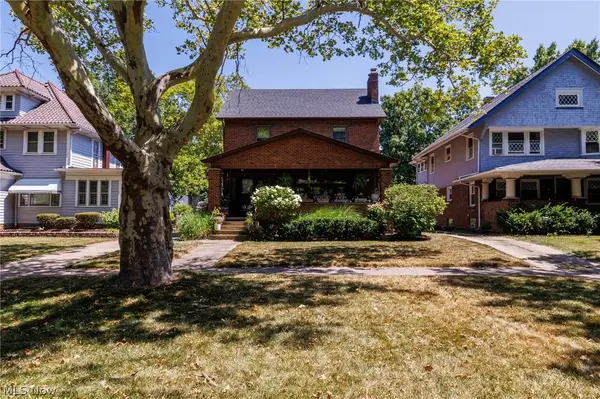 $339,000Active4 beds 3 baths2,050 sq. ft.
2065 West Boulevard, Cleveland, OH 44102
MLS# 5234526Listed by: CENTURY 21 HOMESTAR - Open Sat, 11am to 1pmNew
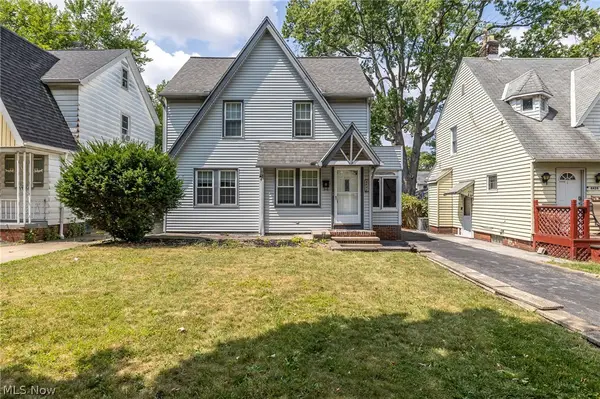 $129,900Active2 beds 2 baths1,026 sq. ft.
4432 W 58th, Cleveland, OH 44144
MLS# 5234831Listed by: EXP REALTY, LLC. - New
 $89,900Active4 beds 2 baths1,536 sq. ft.
11109 Revere Avenue, Cleveland, OH 44105
MLS# 5231049Listed by: RICHFIELD REALTY GROUP LLC - Open Sun, 12 to 2pmNew
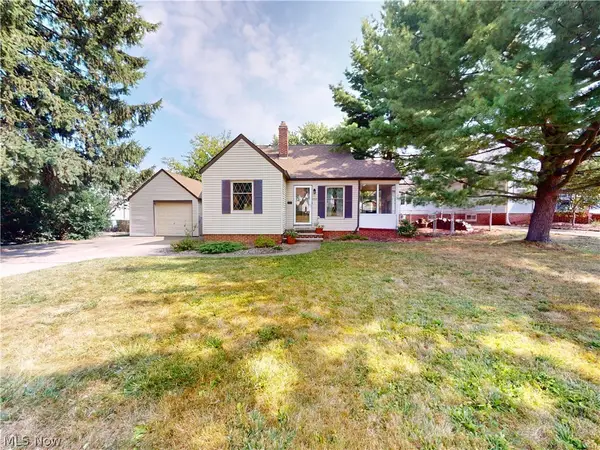 $210,000Active3 beds 1 baths1,830 sq. ft.
17914 Valleyview Avenue, Cleveland, OH 44135
MLS# 5232741Listed by: MCDOWELL HOMES REAL ESTATE SERVICES - New
 $87,900Active4 beds 2 baths2,128 sq. ft.
12706 Iowa Avenue, Cleveland, OH 44108
MLS# 5231050Listed by: RICHFIELD REALTY GROUP LLC - New
 $125,000Active5 beds 3 baths2,148 sq. ft.
9704 Yale Avenue, Cleveland, OH 44108
MLS# 5233733Listed by: MCDOWELL HOMES REAL ESTATE SERVICES - New
 $125,000Active8 beds 3 baths3,243 sq. ft.
11413 Whitmore Avenue, Cleveland, OH 44108
MLS# 5233734Listed by: MCDOWELL HOMES REAL ESTATE SERVICES - New
 $124,900Active3 beds 1 baths
12413 Triskett Road, Cleveland, OH 44111
MLS# 5233760Listed by: KELLER WILLIAMS GREATER METROPOLITAN


Protect your home and budget from life's surprises with an Assurant Home Warranty, backed by a partner that supports you through every step of homeownership. Explore Plans.
© 2026 Better Homes and Gardens Real Estate LLC. An Anywhere Real Estate company. All rights reserved. Better Homes and Gardens® Real Estate is a registered trademark owned by Meredith Operations Corporation, licensed to Better Homes and Gardens Real Estate LLC and used with permission. Better Homes and Gardens Real Estate LLC fully supports the principles of the Fair Housing Act and the Equal Opportunity Act. Listing information is deemed reliable but is not guaranteed accurate.
Each office is independently owned and operated.
Any services or products provided by third parties are not provided by, affiliated with or related to Better Homes and Gardens Real Estate LLC, or its affiliated companies.