
4432 W 58th, Cleveland, OH 44144
Local realty services provided by:Better Homes and Gardens Real Estate Central
4432 W 58th,Cleveland, OH 44144
$129,900
- 2 Beds
- 2 Baths
- 1,026 sq. ft.
- Single family
- Active
Upcoming open houses
- Sat, Aug 0811:00 am - 01:00 pm
- Sun, Aug 0911:00 am - 01:00 pm
Listed by: sylvia incorvaia
Office: exp realty, llc.
MLS#:5234831
Source:OH_NORMLS
Price summary
- Price:$129,900
- Price per sq. ft.:$126.61
About this home
Welcome to 4432 W 58th Street, a charming two bedroom home filled with original character, flexible living space, and plenty of potential. The main level features hardwood floors, natural wood trim, arched openings, and a spacious living room centered around a brick fireplace. A compact bonus room just off the living room offers the perfect spot for a small office, reading nook, or additional storage. The formal dining room showcases built in cabinets that add both function and classic charm, while the kitchen provides ample cabinetry and convenient access to the rear of the home. Upstairs, both bedrooms feature hardwood flooring and abundant natural light. The primary bedroom also offers access to a private balcony, creating a peaceful place to relax and enjoy the outdoors. The partially finished basement includes a second full bathroom, laundry area, storage space, and a versatile area that could serve as additional living space, a home gym, or a private office. With some paint and finishing touches, the basement offers even more opportunity to make the space your own. Outside, the fenced backyard provides a defined space for pets, children, gardening, and outdoor entertaining. A covered rear patio and fire pit area create an inviting setting for relaxing or spending time with friends and family. With its classic details, versatile layout, and welcoming outdoor spaces, this home is ready for its next owner to add their personal touch and make it their own....
Contact an agent
Home facts
- Year built:1930
- Listing ID #:5234831
- Added:1 day(s) ago
- Updated:August 07, 2026 at 07:54 PM
Rooms and interior
- Bedrooms:2
- Total bathrooms:2
- Full bathrooms:2
- Kitchen Description:Range, Refrigerator
- Basement:Yes
- Basement Description:Full
- Living area:1,026 sq. ft.
Heating and cooling
- Cooling:Central Air
- Heating:Forced Air, Gas
- Central air:Yes
Structure and exterior
- Roof:Asphalt, Fiberglass
- Year built:1930
- Building area:1,026 sq. ft.
- Lot area:0.11 Acres
- Architectural Style:Colonial, Tudor
- Construction Materials:Vinyl Siding
- Levels:2 Story
Utilities
- Water:Public
- Sewer:Public Sewer
Finances and disclosures
- Price:$129,900
- Price per sq. ft.:$126.61
- Tax amount:$2,752 (2025)
Features and amenities
- Appliances:Range, Refrigerator, Washer
- Laundry features:Dryer, Washer
Parking
- Parking description:Driveway

New listings near 4432 W 58th
- New
 $170,000Active3 beds 2 baths2,089 sq. ft.
3323 Highview Avenue, Cleveland, OH 44109
MLS# 5233325Listed by: COLDWELL BANKER SCHMIDT REALTY - New
 $156,000Active3 beds 2 baths1,423 sq. ft.
13613 Astor Avenue, Cleveland, OH 44135
MLS# 5233649Listed by: KELLER WILLIAMS CITYWIDE - New
 $229,000Active4 beds 2 baths1,900 sq. ft.
5810 Madison Avenue, Cleveland, OH 44102
MLS# 5233677Listed by: CENTURY 21 DEANNA REALTY - New
 $269,000Active5 beds 2 baths2,282 sq. ft.
3615 W 134th Street, Cleveland, OH 44111
MLS# 5234083Listed by: CENTURY 21 HOMESTAR - New
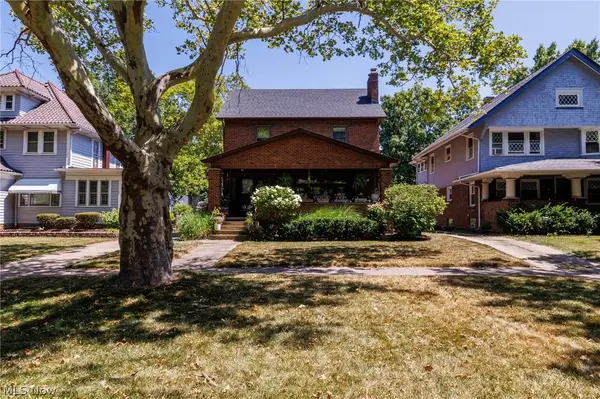 $339,000Active4 beds 3 baths2,050 sq. ft.
2065 West Boulevard, Cleveland, OH 44102
MLS# 5234526Listed by: CENTURY 21 HOMESTAR - New
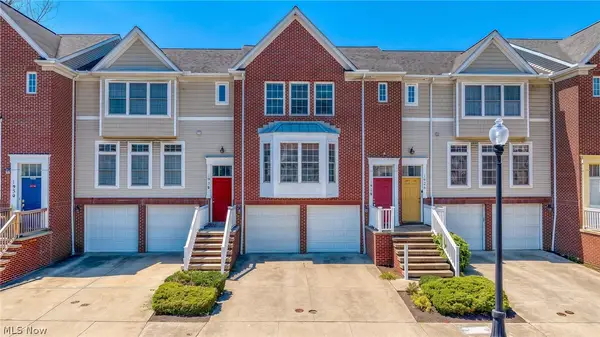 $329,000Active2 beds 3 baths2,192 sq. ft.
1926 E 86th Street, Cleveland, OH 44106
MLS# 5234819Listed by: KELLER WILLIAMS CHERVENIC RLTY - New
 $89,900Active4 beds 2 baths1,536 sq. ft.
11109 Revere Avenue, Cleveland, OH 44105
MLS# 5231049Listed by: RICHFIELD REALTY GROUP LLC - Open Sun, 12 to 2pmNew
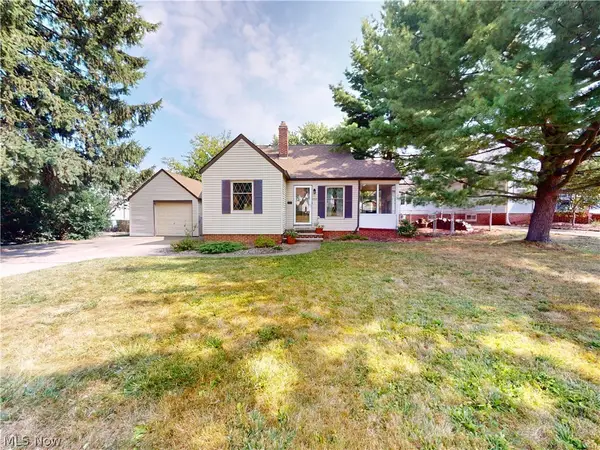 $210,000Active3 beds 1 baths1,830 sq. ft.
17914 Valleyview Avenue, Cleveland, OH 44135
MLS# 5232741Listed by: MCDOWELL HOMES REAL ESTATE SERVICES - New
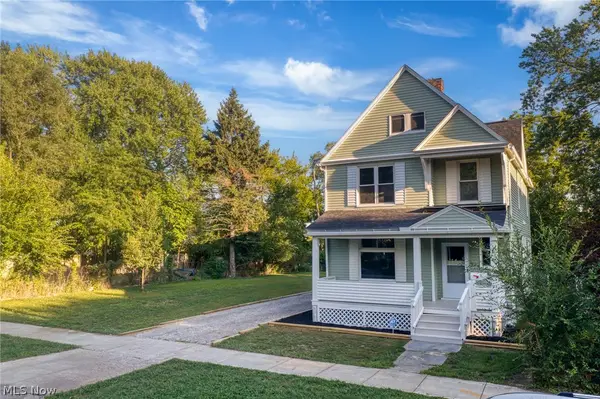 $475,000Active4 beds 3 baths1,970 sq. ft.
6209 Pear Avenue, Cleveland, OH 44102
MLS# 5233343Listed by: BERKSHIRE HATHAWAY HOMESERVICES PROFESSIONAL REALTY


Protect your home and budget from life's surprises with an Assurant Home Warranty, backed by a partner that supports you through every step of homeownership. Explore Plans.
© 2026 Better Homes and Gardens Real Estate LLC. An Anywhere Real Estate company. All rights reserved. Better Homes and Gardens® Real Estate is a registered trademark owned by Meredith Operations Corporation, licensed to Better Homes and Gardens Real Estate LLC and used with permission. Better Homes and Gardens Real Estate LLC fully supports the principles of the Fair Housing Act and the Equal Opportunity Act. Listing information is deemed reliable but is not guaranteed accurate.
Each office is independently owned and operated.
Any services or products provided by third parties are not provided by, affiliated with or related to Better Homes and Gardens Real Estate LLC, or its affiliated companies.