
1089 Center Road, Clinton, OH 44216
Local realty services provided by:Better Homes and Gardens Real Estate Central
Listed by: eric cooper
Office: plum tree realty, llc.
MLS#:5236140
Source:OH_NORMLS
Price summary
- Price:$575,000
- Price per sq. ft.:$192.31
About this home
On 5.37 acres of pure tranquility, 1089 Center Rd is a modern Cape Cod and equestrian retreat built for those who crave privacy, sunsets, and horses. Set 436 feet off the street and facing west, the wrap-around porch delivers half-mile views that feel endless. Inside: luxury vinyl floors, a stone fireplace, Corian countertops, stainless appliances, a breakfast bar, a stone backsplash, and Kona-stained poplar cabinetry. The dining room’s floor-to-ceiling windows bring the outdoors in. Hidden behind a pocket door, the first-floor owner’s suite offers wrap-around porch access, a walk-in closet, and a full bath with his-and-hers vanity. A first-floor half bath/laundry room showcases a granite-topped vanity and glass-front cabinets, plus a second-floor full bath/laundry room, making life easy. Upstairs: two huge bedrooms with walk-in closets and the aforementioned bath/laundry with double vanity and tub/shower combo. The expansive walkout lower level has been newly developed for additional living space and is ready for the buyer's final flooring and finishes, with a layout well suited for an in-law or guest suite. Equestrians rejoice: a 5-stall barn with water, electric, horse passage, outdoor arena, and potential for substantial boarding income. With 210 feet from house to barn and 563 feet of land stretching behind it, your horses have room to roam. Keeping horses, either your own or a lessee's, earns a $5,500 (as of the 2025 tax year) agricultural tax savings. New Franklin blends small-town rural calm with lakes, parks, trails, quick access to important amenities, and the most green space anywhere in Summit County. This lifestyle property with soul is a choice you'll be proud of for years to come....
Contact an agent
Home facts
- Year built:2009
- Listing ID #:5236140
- Added:45 day(s) ago
- Updated:September 28, 2026 at 02:27 PM
Rooms and interior
- Bedrooms:3
- Total bathrooms:3
- Full bathrooms:2
- Half bathrooms:1
- Rooms Total:7
- Kitchen Description:Dishwasher, Microwave, Range, Refrigerator
- Basement:Yes
- Basement Description:Crawl Space, Finished, Full, Sump Pump, Walk Out Access
- Living area:2,990 sq. ft.
Heating and cooling
- Cooling:Central Air
- Heating:Electric, Fireplaces, Forced Air
- Central air:Yes
Structure and exterior
- Roof:Asphalt, Fiberglass
- Year built:2009
- Building area:2,990 sq. ft.
- Lot area:5.37 Acres
- Lot Features:Cleared, Level
- Construction Materials:Vinyl Siding
- Exterior Features:Cleared, Level, Patio, Porch
- Levels:2 Stories, 2 Story
Utilities
- Water:Well
- Sewer:Septic Tank
Finances and disclosures
- Price:$575,000
- Price per sq. ft.:$192.31
- Tax amount:$5,818 (2025)
Features and amenities
- Appliances:Dishwasher, Microwave, Range, Refrigerator, Washer, Water Softener
- Laundry features:Dryer, Washer
- Amenities:Arena, Security System, Smoke Detectors
Parking
- Parking description:Attached, Garage
- Garage:Yes
- Garage spaces:2

New listings near 1089 Center Road
- New
 $275,000Active3 beds 3 baths3,388 sq. ft.
6979 Taylor Road, Clinton, OH 44216
MLS# 5247857Listed by: EXP REALTY, LLC. - New
 $249,000Active5 beds 2 baths1,508 sq. ft.
2974 Bronco Drive, Clinton, OH 44216
MLS# 5245921Listed by: XRE 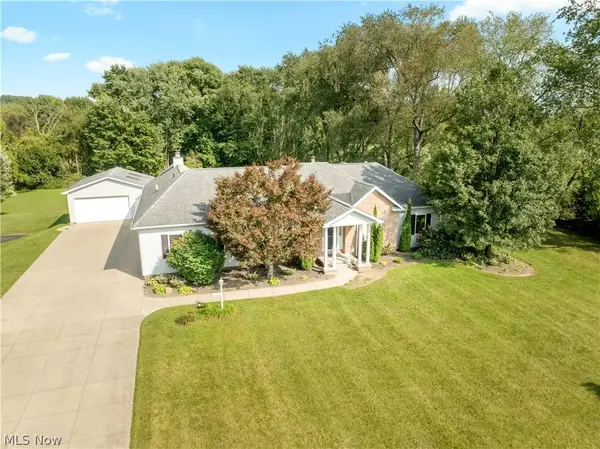 $449,900Pending4 beds 3 baths2,342 sq. ft.
2568 Shadow Lane, Clinton, OH 44216
MLS# 5246560Listed by: KELLER WILLIAMS LEGACY GROUP REALTY $699,900Pending3 beds 4 baths4,390 sq. ft.
6901 Van Buren Road, Clinton, OH 44216
MLS# 5245400Listed by: RE/MAX INFINITY- New
 $275,000Active4 beds 3 baths2,452 sq. ft.
252 E Comet Road, Clinton, OH 44216
MLS# 5244096Listed by: KELLER WILLIAMS CHERVENIC RLTY  $699,900Pending4 beds 3 baths4,121 sq. ft.
6359 Ewe Drive, Clinton, OH 44216
MLS# 5243213Listed by: RE/MAX CROSSROADS PROPERTIES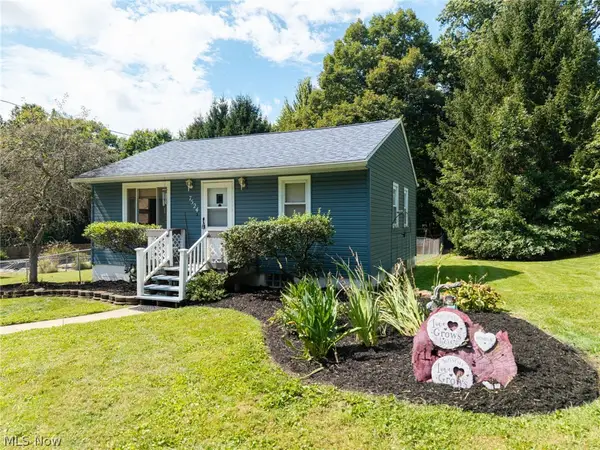 $149,900Pending2 beds 1 baths672 sq. ft.
7524 N 7th Avenue, Clinton, OH 44216
MLS# 5241086Listed by: KELLER WILLIAMS ELEVATE $350,000Active4 beds 3 baths2,094 sq. ft.
8586 Glennridge Nw Avenue, Clinton, OH 44216
MLS# 5243634Listed by: MCDOWELL HOMES REAL ESTATE SERVICES $475,000Active4 beds 3 baths2,800 sq. ft.
2914 Serfass Road, Clinton, OH 44216
MLS# 5242435Listed by: BERKSHIRE HATHAWAY HOMESERVICES STOUFFER REALTY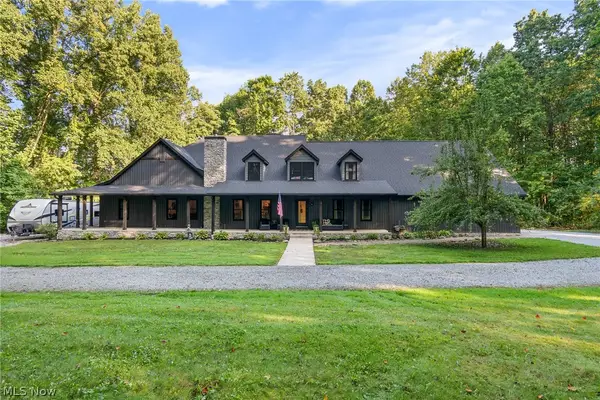 $899,900Pending5 beds 6 baths5,046 sq. ft.
2119 Johns Road, Clinton, OH 44216
MLS# 5240664Listed by: RE/MAX EDGE REALTY


Protect your home and budget from life's surprises with an Assurant Home Warranty, backed by a partner that supports you through every step of homeownership. Explore Plans.
© 2026 Better Homes and Gardens Real Estate LLC. An Anywhere Real Estate company. All rights reserved. Better Homes and Gardens® Real Estate is a registered trademark owned by Meredith Operations Corporation, licensed to Better Homes and Gardens Real Estate LLC and used with permission. Better Homes and Gardens Real Estate LLC fully supports the principles of the Fair Housing Act and the Equal Opportunity Act. Listing information is deemed reliable but is not guaranteed accurate.
Each office is independently owned and operated.
Any services or products provided by third parties are not provided by, affiliated with or related to Better Homes and Gardens Real Estate LLC, or its affiliated companies.