
3245 Lullaby Lane, Clinton, OH 44216
Local realty services provided by:Better Homes and Gardens Real Estate Central
Upcoming open houses
- Sun, Oct 2501:00 pm - 03:00 pm
Listed by: william b denholm iii
Office: remax diversity real estate group llc.
MLS#:5253523
Source:OH_NORMLS
Price summary
- Price:$255,500
- Price per sq. ft.:$187.59
About this home
Welcome to 3245 Lullaby Lane — Where Charm, Comfort, and Space Come Together! Discover the inviting appeal of this beautifully landscaped bi-level home, ideally situated on a corner lot in the heart of Clinton! Blending timeless character with comfortable living spaces, this home offers a wonderful combination of warmth, functionality, and room to make it your own.
The main level features a spacious living room that flows effortlessly into the dining area, creating an ideal setting for everyday living and entertaining. Original hardwood floors add warmth and character, while newer windows throughout fill the home with natural light. Just off the dining area, the kitchen offers ample cabinetry for storage and ceramic tile flooring. Three bedrooms, each featuring original hardwood floors, and a full bathroom complete the main level. The walkout lower level provides even more room to relax and unwind, featuring a cozy family room with new carpeting and a fireplace—perfect for gathering with loved ones on cool Ohio evenings. A convenient half bathroom, additional storage, and a bonus room offer flexibility for a home office, hobby space, or whatever best suits your needs. Enjoy the outdoors on the concrete patio, an inviting spot for summer barbecues, morning coffee, or simply unwinding in the fresh air. Additional highlights include central air conditioning and a one-car attached garage for added convenience. Full of charm, natural light, and versatile living space, this Clinton home is ready for its next chapter! Whether you're looking for a place to settle in and make your own or a home with room to grow, 3245 Lullaby Lane is one you'll want to see. 1 year home warranty included. Contact your favorite real estate agent today to schedule your private showing!...
Contact an agent
Home facts
- Year built:1962
- Subdivision & Development:Melody Village Add 02
- Listing ID #:5253523
- Added:1 day(s) ago
- Updated:October 23, 2026 at 01:46 AM
Rooms and interior
- Bedrooms:3
- Total bathrooms:2
- Full bathrooms:1
- Half bathrooms:1
- Rooms Total:6
- Kitchen Description:Range, Refrigerator
- Basement:Yes
- Basement Description:Finished, Full, Walk Out Access
- Living area:1,362 sq. ft.
Heating and cooling
- Cooling:Central Air
- Heating:Fireplaces, Forced Air, Gas
- Central air:Yes
Structure and exterior
- Roof:Asphalt, Fiberglass
- Year built:1962
- Building area:1,362 sq. ft.
- Lot area:0.38 Acres
- Construction Materials:Vinyl Siding
- Levels:2 Stories, 2 Story
Utilities
- Water:Well
- Sewer:Public Sewer
Finances and disclosures
- Price:$255,500
- Price per sq. ft.:$187.59
- Tax amount:$2,373 (2025)
Features and amenities
- Appliances:Range, Refrigerator, Water Softener
Parking
- Parking description:Attached, Garage
- Garage:Yes
- Garage spaces:1

New listings near 3245 Lullaby Lane
- New
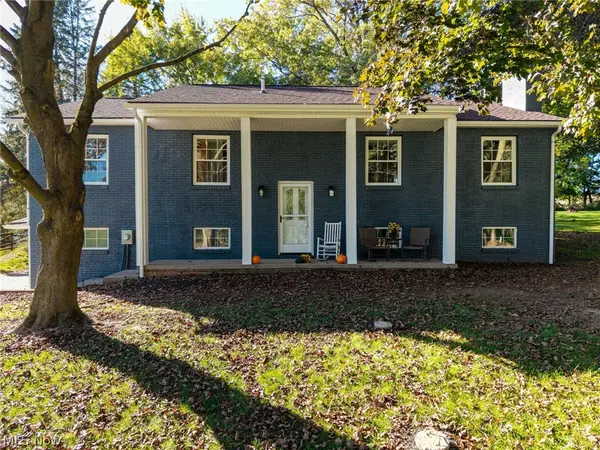 $309,500Active3 beds 2 baths1,944 sq. ft.
5520 Apple Ridge Circle, Clinton, OH 44216
MLS# 5255025Listed by: THRIVE OHIO - New
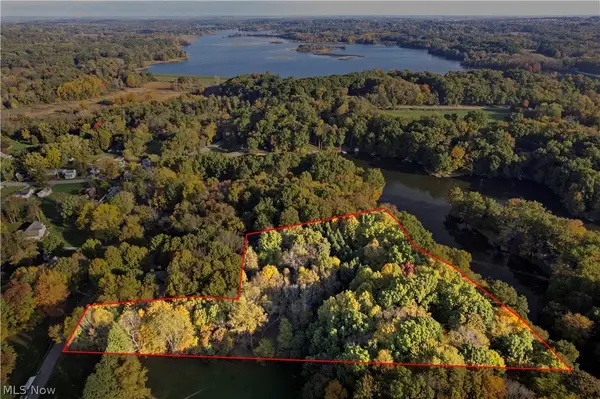 $375,000Active4.02 Acres
V/l Stoner Road, Clinton, OH 44216
MLS# 5254191Listed by: EXP REALTY, LLC. 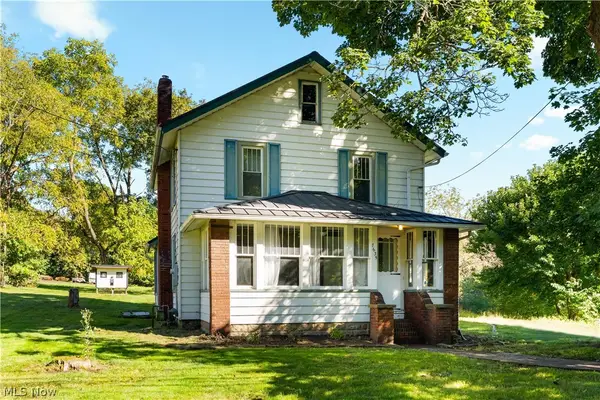 $189,900Active3 beds 1 baths1,152 sq. ft.
7635 N 2nd Avenue, Clinton, OH 44216
MLS# 5252099Listed by: RE/MAX EDGE REALTY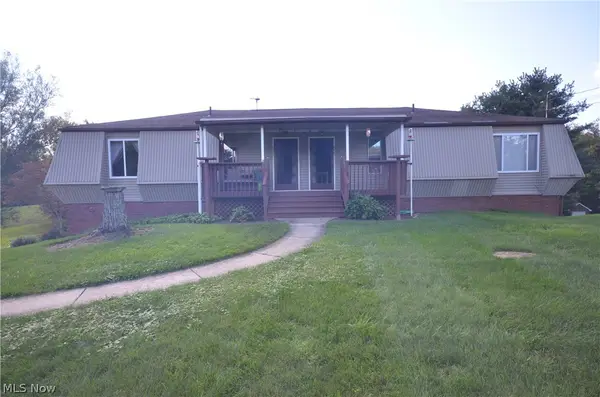 $314,900Active5 beds 3 baths2,832 sq. ft.
848 & 852 Skyside Drive, Clinton, OH 44216
MLS# 5245880Listed by: MOSHOLDER REALTY INC. $284,900Activeundercontract3 beds 2 baths1,698 sq. ft.
5791 Dave Drive, Clinton, OH 44216
MLS# 5251231Listed by: KELLER WILLIAMS LEGACY GROUP REALTY $130,000Activeundercontract3 beds 1 baths1,370 sq. ft.
3119 Vanderhoof Road, Clinton, OH 44216
MLS# 5250072Listed by: RE/MAX CROSSROADS PROPERTIES $450,000Active3 beds 3 baths2,120 sq. ft.
6248 Caribou Drive, Clinton, OH 44216
MLS# 5249826Listed by: MCDOWELL HOMES REAL ESTATE SERVICES $275,000Pending3 beds 3 baths3,388 sq. ft.
6979 Taylor Road, Clinton, OH 44216
MLS# 5247857Listed by: EXP REALTY, LLC. $230,000Pending5 beds 2 baths1,508 sq. ft.
2974 Bronco Drive, Clinton, OH 44216
MLS# 5245921Listed by: XRE


Protect your home and budget from life's surprises with an Assurant Home Warranty, backed by a partner that supports you through every step of homeownership. Explore Plans.
© 2026 Better Homes and Gardens Real Estate LLC. An Anywhere Real Estate company. All rights reserved. Better Homes and Gardens® Real Estate is a registered trademark owned by Meredith Operations Corporation, licensed to Better Homes and Gardens Real Estate LLC and used with permission. Better Homes and Gardens Real Estate LLC fully supports the principles of the Fair Housing Act and the Equal Opportunity Act. Listing information is deemed reliable but is not guaranteed accurate.
Each office is independently owned and operated.
Any services or products provided by third parties are not provided by, affiliated with or related to Better Homes and Gardens Real Estate LLC, or its affiliated companies.