
252 E Comet Road, Clinton, OH 44216
Local realty services provided by:Better Homes and Gardens Real Estate Central
Listed by: brenda hlas
Office: keller williams chervenic rlty
MLS#:5244096
Source:OH_NORMLS
Price summary
- Price:$270,000
- Price per sq. ft.:$110.11
About this home
A RARE FIND! HISTORIC CHARACTER, INCREDIBLE SPACE & $5,000 BUYER INCENTIVE!
Looking for something beyond the ordinary? This one-of-a-kind home offers space, character, and an opportunity you won't find every day!
Originally built as a church in 1909 and beautifully converted into a residence, this distinctive property features an impressive open-concept main level with soaring 14-foot ceilings, creating an incredible space for entertaining, gathering, and everyday living.
Enjoy the convenience of a first-floor primary suite featuring a private bath with a separate soaking tub and shower. The kitchen area includes a large walk-in pantry, providing plenty of additional storage.
Need room to spread out? The lower level offers three additional bedrooms, a private office, and two bathrooms, providing flexible space for guests, hobbies, working from home, or additional living needs.
Located in the Green Local School District, this home offers an exceptional combination of historic charm, versatile living space, and modern conveniences.
EVEN MORE REASONS TO MAKE THIS HOME YOURS!
BRAND-NEW ROOF — 2026!
$5,000 SELLER CREDIT toward buyer's closing costs or an interest rate buydown, subject to lender approval.
ONE-YEAR HOME WARRANTY provided by the seller for added peace of mind!
Why settle for ordinary when you can own extraordinary? With its unique architectural character, impressive ceilings, spacious layout, and valuable buyer incentives, this home is ready for its next chapter.
Schedule your private showing and discover the possibilities this remarkable home has to offer!...
Contact an agent
Home facts
- Year built:1909
- Listing ID #:5244096
- Added:55 day(s) ago
- Updated:November 12, 2026 at 04:12 PM
Rooms and interior
- Bedrooms:4
- Total bathrooms:3
- Full bathrooms:2
- Half bathrooms:1
- Rooms Total:6
- Kitchen Description:Dishwasher, Disposal, Range, Refrigerator
- Basement:Yes
- Basement Description:Finished, Full
- Living area:2,452 sq. ft.
Heating and cooling
- Heating:Hot Water, Steam
Structure and exterior
- Roof:Asphalt, Fiberglass
- Year built:1909
- Building area:2,452 sq. ft.
- Lot area:0.19 Acres
- Construction Materials:Cedar
- Levels:1 Story, 1 Story
Utilities
- Water:Well
- Sewer:Septic Tank
Finances and disclosures
- Price:$270,000
- Price per sq. ft.:$110.11
- Tax amount:$4,281 (2025)
Features and amenities
- Appliances:Dishwasher, Disposal, Range, Refrigerator, Washer
- Laundry features:Dryer, Washer
Parking
- Parking description:Driveway

New listings near 252 E Comet Road
- New
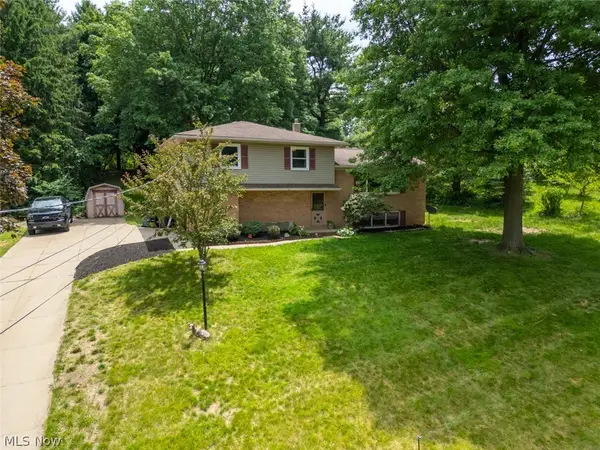 $264,900Active3 beds 2 baths2,025 sq. ft.
8560 Glenridge Nw Avenue, Clinton, OH 44216
MLS# 5256403Listed by: EXP REALTY, LLC.  $449,900Pending3 beds 2 baths2,087 sq. ft.
5935 Noreast Drive, Clinton, OH 44216
MLS# 5258056Listed by: KELLER WILLIAMS CHERVENIC RLTY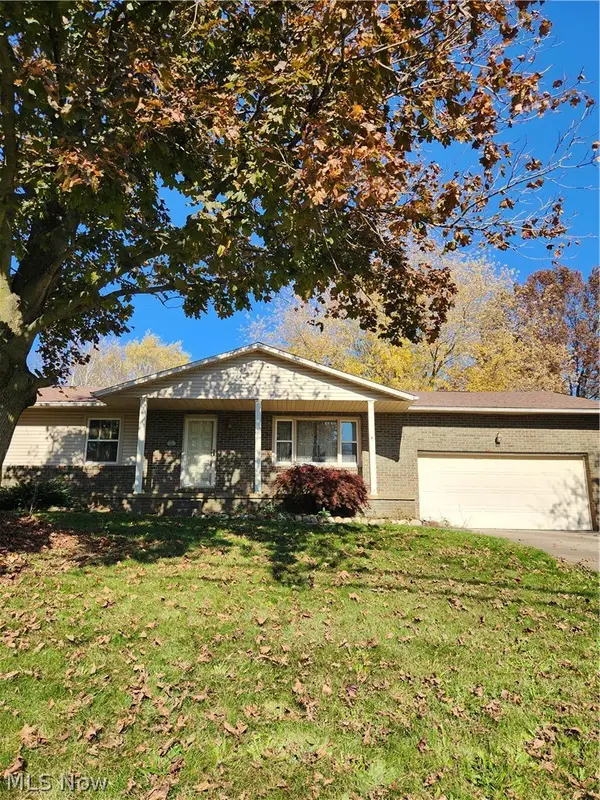 $225,000Pending3 beds 1 baths
991 Karla Drive, Clinton, OH 44216
MLS# 5256904Listed by: KELLER WILLIAMS CHERVENIC RLTY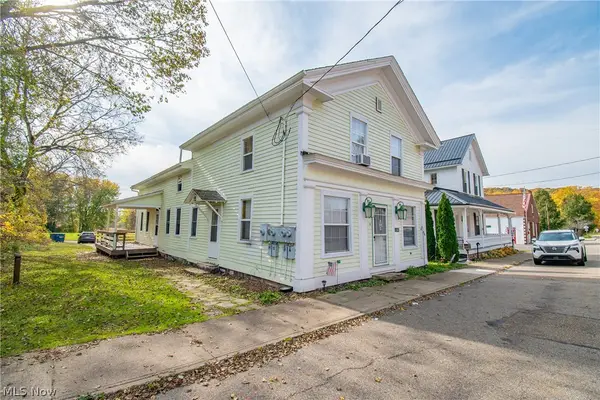 $279,900Active5 beds 3 baths2,880 sq. ft.
7846 Main Street, Clinton, OH 44216
MLS# 5255178Listed by: REAL OF OHIO $125,000Active4 beds 1 baths2,008 sq. ft.
7583 N 4th Avenue, Clinton, OH 44216
MLS# 5257048Listed by: RE/MAX INFINITY $190,000Active2 beds 2 baths912 sq. ft.
930 W Comet Road, Clinton, OH 44216
MLS# 5256917Listed by: EXP REALTY, LLC. $254,900Active3 beds 3 baths1,738 sq. ft.
8470 Shadyview Nw Avenue, Clinton, OH 44216
MLS# 5254704Listed by: RE/MAX TRENDS REALTY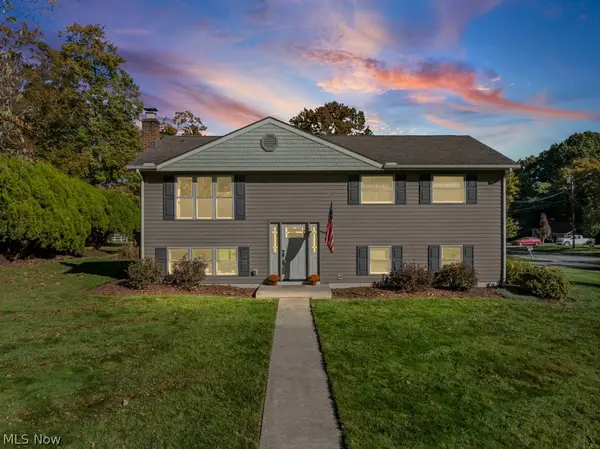 $255,500Active3 beds 2 baths1,362 sq. ft.
3245 Lullaby Lane, Clinton, OH 44216
MLS# 5253523Listed by: REMAX DIVERSITY REAL ESTATE GROUP LLC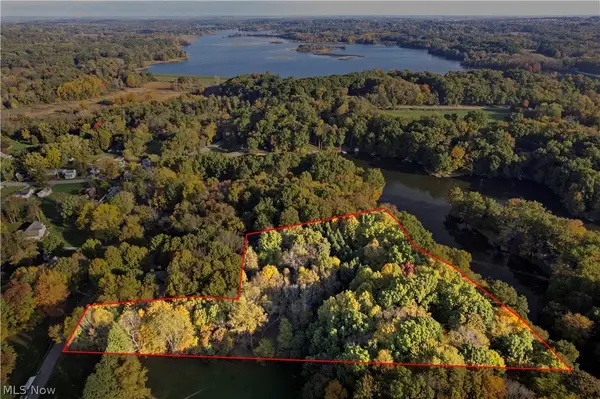 $375,000Pending4.02 Acres
V/l Stoner Road, Clinton, OH 44216
MLS# 5254191Listed by: EXP REALTY, LLC.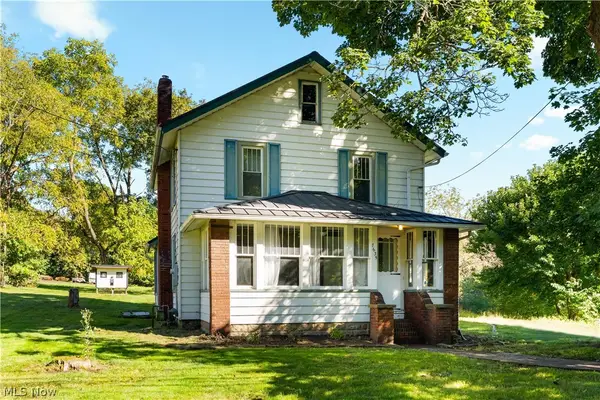 $189,900Pending3 beds 1 baths1,152 sq. ft.
7635 N 2nd Avenue, Clinton, OH 44216
MLS# 5252099Listed by: RE/MAX EDGE REALTY


Protect your home and budget from life's surprises with an Assurant Home Warranty, backed by a partner that supports you through every step of homeownership. Explore Plans.
© 2026 Better Homes and Gardens Real Estate LLC. An Anywhere Real Estate company. All rights reserved. Better Homes and Gardens® Real Estate is a registered trademark owned by Meredith Operations Corporation, licensed to Better Homes and Gardens Real Estate LLC and used with permission. Better Homes and Gardens Real Estate LLC fully supports the principles of the Fair Housing Act and the Equal Opportunity Act. Listing information is deemed reliable but is not guaranteed accurate.
Each office is independently owned and operated.
Any services or products provided by third parties are not provided by, affiliated with or related to Better Homes and Gardens Real Estate LLC, or its affiliated companies.