
5791 Dave Drive, Clinton, OH 44216
Local realty services provided by:Better Homes and Gardens Real Estate Central
Upcoming open houses
- Sat, Oct 1011:00 am - 01:00 pm
Listed by: james cvitkovich, samantha f holmes
Office: keller williams legacy group realty
MLS#:5251231
Source:OH_NORMLS
Price summary
- Price:$284,900
- Price per sq. ft.:$167.79
About this home
Welcome to 5791 Dave Dr, where thoughtful updates, custom finishes and an incredible backyard create a home that’s just as much fun outside as it is in! Located in Green Local Schools, this 3-bedroom, 2-bath home offers multiple living spaces, plenty of character and an impressive list of recent upgrades.
Step inside to a bright, inviting main level featuring updated flooring and fresh paint (both 2023). At the heart of the home is a kitchen that stands out from the ordinary, featuring custom concrete and butcher-block countertops, abundant cabinetry and a large center island that creates the perfect gathering spot for everyday meals and entertaining. The home’s warm, welcoming feel continues throughout, including a cozy lower-level family room with a brick fireplace and a beautifully remodeled primary bath (2026).
Then step outside, because this backyard is something special. A completely redone three-level deck completed in 2026 overlooks the new above-ground pool installed in 2025, creating an awesome setup for summer days and evenings at home. The covered outdoor bar takes entertaining to another level with its own custom concrete countertop and plenty of space for cookouts, game days and nights with friends. Add in the dedicated firepit area, expansive yard and multiple outdoor spaces, and this backyard was made to be enjoyed.
Updated front landscaping completed in 2025 adds welcoming curb appeal, while the attached 2-car garage provides additional storage and convenience. Even more peace of mind comes from a roof replaced in 2022. Set on a generous lot in an established neighborhood where you’ll regularly see neighbors out walking, biking and enjoying the community, this home offers a combination of space, personality and outdoor living that’s hard to find.
With a newer roof, extensive recent updates and an outdoor setup ready to enjoy, the big projects have been done. All that’s left is to make it yours. Welcome home!...
Contact an agent
Home facts
- Year built:1974
- Subdivision & Development:Pleasant Hills Estate #1
- Listing ID #:5251231
- Added:1 day(s) ago
- Updated:October 09, 2026 at 02:26 PM
Rooms and interior
- Bedrooms:3
- Total bathrooms:2
- Full bathrooms:2
- Rooms Total:9
- Kitchen Description:Disposal, Microwave, Range, Refrigerator
- Basement:Yes
- Basement Description:Crawl Space
- Living area:1,698 sq. ft.
Heating and cooling
- Cooling:Central Air
- Heating:Fireplaces, Forced Air, Gas
- Central air:Yes
Structure and exterior
- Roof:Asphalt, Fiberglass
- Year built:1974
- Building area:1,698 sq. ft.
- Lot area:0.86 Acres
- Construction Materials:Brick, Vinyl Siding, Wood Siding
Utilities
- Water:Well
- Sewer:Septic Tank
Finances and disclosures
- Price:$284,900
- Price per sq. ft.:$167.79
- Tax amount:$3,637 (2025)
Features and amenities
- Appliances:Disposal, Microwave, Range, Refrigerator
- Pool features:Above Ground
Parking
- Parking description:Attached, Driveway, Garage
- Garage:Yes
- Garage spaces:2

New listings near 5791 Dave Drive
- New
 $130,000Active3 beds 1 baths1,370 sq. ft.
3119 Vanderhoof Road, Clinton, OH 44216
MLS# 5250072Listed by: RE/MAX CROSSROADS PROPERTIES - Open Sat, 2 to 3:30pmNew
 $450,000Active3 beds 3 baths2,120 sq. ft.
6248 Caribou Drive, Clinton, OH 44216
MLS# 5249826Listed by: MCDOWELL HOMES REAL ESTATE SERVICES - New
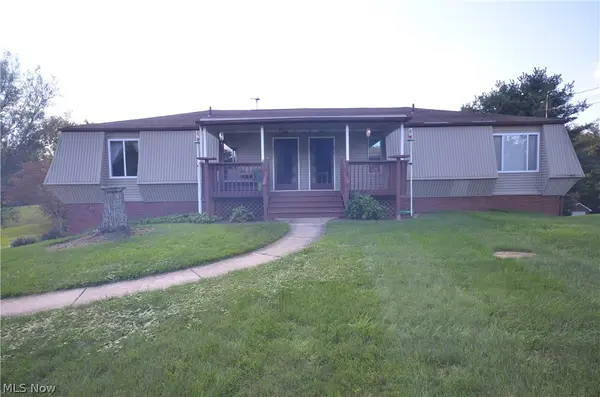 $314,900Active5 beds 3 baths2,832 sq. ft.
852 Skyside Drive, Clinton, OH 44216
MLS# 5245880Listed by: MOSHOLDER REALTY INC.  $275,000Pending3 beds 3 baths3,388 sq. ft.
6979 Taylor Road, Clinton, OH 44216
MLS# 5247857Listed by: EXP REALTY, LLC. $230,000Pending5 beds 2 baths1,508 sq. ft.
2974 Bronco Drive, Clinton, OH 44216
MLS# 5245921Listed by: XRE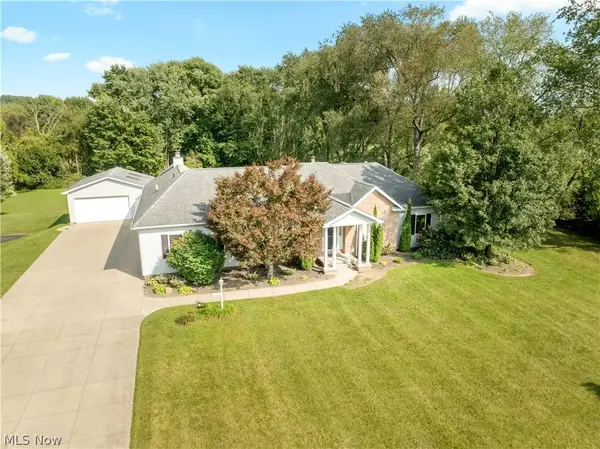 $449,900Pending4 beds 3 baths2,342 sq. ft.
2568 Shadow Lane, Clinton, OH 44216
MLS# 5246560Listed by: KELLER WILLIAMS LEGACY GROUP REALTY $275,000Active4 beds 3 baths2,452 sq. ft.
252 E Comet Road, Clinton, OH 44216
MLS# 5244096Listed by: KELLER WILLIAMS CHERVENIC RLTY $699,900Pending4 beds 3 baths4,121 sq. ft.
6359 Ewe Drive, Clinton, OH 44216
MLS# 5243213Listed by: RE/MAX CROSSROADS PROPERTIES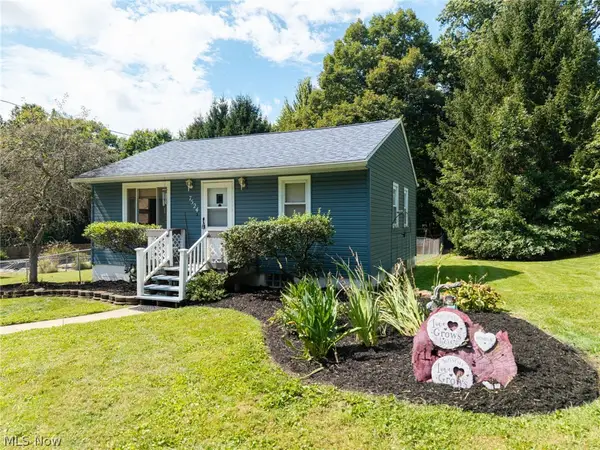 $149,900Pending2 beds 1 baths672 sq. ft.
7524 N 7th Avenue, Clinton, OH 44216
MLS# 5241086Listed by: KELLER WILLIAMS ELEVATE


Protect your home and budget from life's surprises with an Assurant Home Warranty, backed by a partner that supports you through every step of homeownership. Explore Plans.
© 2026 Better Homes and Gardens Real Estate LLC. An Anywhere Real Estate company. All rights reserved. Better Homes and Gardens® Real Estate is a registered trademark owned by Meredith Operations Corporation, licensed to Better Homes and Gardens Real Estate LLC and used with permission. Better Homes and Gardens Real Estate LLC fully supports the principles of the Fair Housing Act and the Equal Opportunity Act. Listing information is deemed reliable but is not guaranteed accurate.
Each office is independently owned and operated.
Any services or products provided by third parties are not provided by, affiliated with or related to Better Homes and Gardens Real Estate LLC, or its affiliated companies.