
6109 N Oval Road, Clinton, OH 44216
Local realty services provided by:Better Homes and Gardens Real Estate Central
Listed by: darlene hall
Office: keller williams chervenic rlty
MLS#:5233961
Source:OH_NORMLS
Price summary
- Price:$284,900
- Price per sq. ft.:$122.7
About this home
Welcome home to this well-maintained raised ranch situated on a beautiful 0.75-acre lot (126' x 260') in desirable New Franklin. Built in 1971, this spacious home offers 3 bedrooms with the potential for a 4th bedroom, 2 full baths, 1,652 sq. ft. above grade plus an additional 670 sq. ft. of finished lower-level living space, for approximately 2,322 sq. ft. of total finished living area. The inviting main level features a comfortable living room, an owner's suite with private bath, walk-in shower, and double closets, along with additional bedrooms and a full bath. The finished lower level offers a cozy family room with a gas fireplace, providing the perfect space for relaxing, entertaining, or everyday living. One of the home's most unique features is the attached two-car garage, with one bay currently converted into an exceptional entertaining area complete with a second kitchen, bar, and gas fireplace. Whether hosting family gatherings, game nights, or holidays, this flexible space offers endless possibilities and can easily be converted back to garage space if desired. A Sunsetter awning extends from the garage, creating an inviting outdoor entertaining area. Step outside to enjoy the fenced backyard featuring a fire pit, storage shed, and plenty of room to relax, garden, or play. Major updates include a new central air conditioner (2024), refurbished driveway paver wall (2024), windows (2016), roof (2013), furnace (2014), hot water tank (2014), and reverse osmosis. Additional features include glass block basement windows, sump pump, water softener, and washer & dryer that remain with the home. Conveniently located near shopping, dining, parks, schools, and commuter routes, this property offers comfortable living, flexible space, and exceptional opportunities for entertaining....
Contact an agent
Home facts
- Year built:1971
- Subdivision & Development:Kungle
- Listing ID #:5233961
- Added:47 day(s) ago
- Updated:September 22, 2026 at 02:16 PM
Rooms and interior
- Bedrooms:3
- Total bathrooms:2
- Full bathrooms:2
- Rooms Total:9
- Kitchen Description:Dishwasher, Range, Refrigerator
- Basement:Yes
- Basement Description:Finished, Full, Sump Pump, Walk Out Access
- Living area:2,322 sq. ft.
Heating and cooling
- Cooling:Central Air
- Heating:Forced Air, Gas
- Central air:Yes
Structure and exterior
- Roof:Asphalt, Fiberglass
- Year built:1971
- Building area:2,322 sq. ft.
- Lot area:0.75 Acres
- Architectural Style:Ranch
- Construction Materials:Aluminium Siding
- Exterior Features:Deck
- Levels:1 Story, 1 Story
Utilities
- Water:Well
- Sewer:Septic Tank
Finances and disclosures
- Price:$284,900
- Price per sq. ft.:$122.7
- Tax amount:$3,309 (2025)
Features and amenities
- Appliances:Dishwasher, Range, Refrigerator, Washer
- Laundry features:Dryer, Washer
Parking
- Parking description:Attached, Garage, Paved
- Garage:Yes
- Garage spaces:2

New listings near 6109 N Oval Road
- New
 $249,000Active5 beds 2 baths1,508 sq. ft.
2974 Bronco Drive, Clinton, OH 44216
MLS# 5245921Listed by: XRE - New
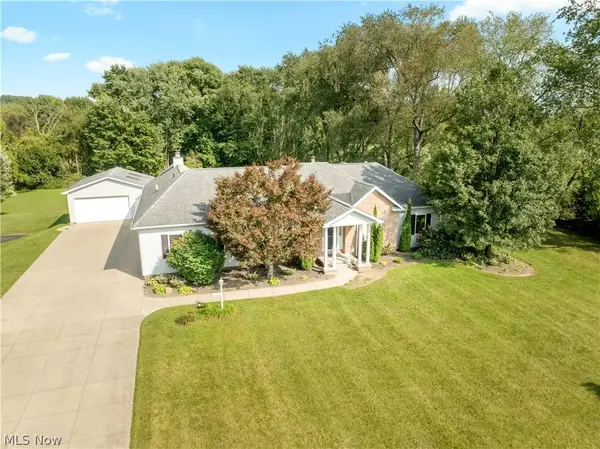 $449,900Active4 beds 3 baths2,342 sq. ft.
2568 Shadow Lane, Clinton, OH 44216
MLS# 5246560Listed by: KELLER WILLIAMS LEGACY GROUP REALTY  $699,900Pending3 beds 4 baths4,390 sq. ft.
6901 Van Buren Road, Clinton, OH 44216
MLS# 5245400Listed by: RE/MAX INFINITY- New
 $289,000Active4 beds 3 baths2,452 sq. ft.
252 E Comet Road, Clinton, OH 44216
MLS# 5244096Listed by: KELLER WILLIAMS CHERVENIC RLTY  $699,900Pending4 beds 3 baths4,121 sq. ft.
6359 Ewe Drive, Clinton, OH 44216
MLS# 5243213Listed by: RE/MAX CROSSROADS PROPERTIES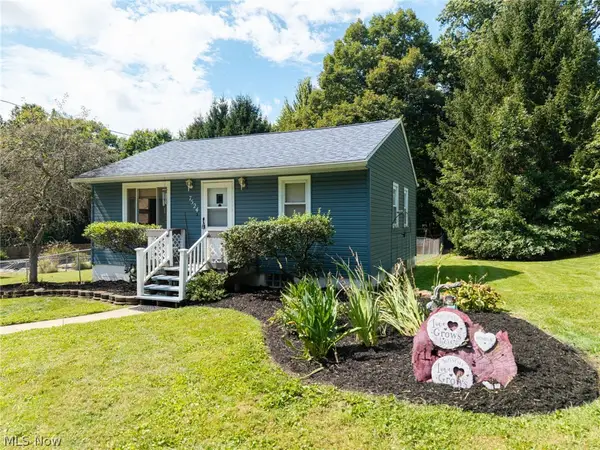 $149,900Pending2 beds 1 baths672 sq. ft.
7524 N 7th Avenue, Clinton, OH 44216
MLS# 5241086Listed by: KELLER WILLIAMS ELEVATE $350,000Active4 beds 3 baths2,094 sq. ft.
8586 Glennridge Nw Avenue, Clinton, OH 44216
MLS# 5243634Listed by: MCDOWELL HOMES REAL ESTATE SERVICES $119,900Pending1 beds 1 baths580 sq. ft.
230 E Comet Road, Clinton, OH 44216
MLS# 5243071Listed by: CUTLER REAL ESTATE $475,000Active4 beds 3 baths2,800 sq. ft.
2914 Serfass Road, Clinton, OH 44216
MLS# 5242435Listed by: BERKSHIRE HATHAWAY HOMESERVICES STOUFFER REALTY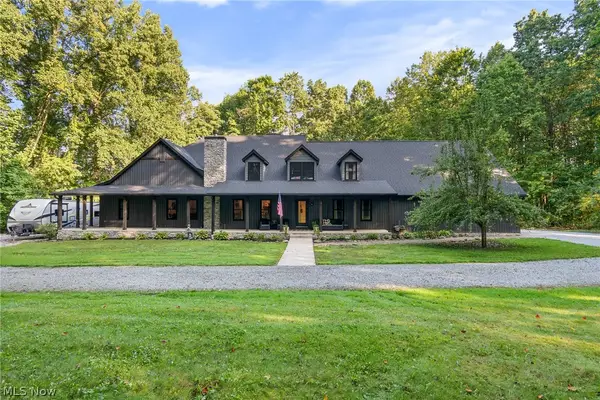 $899,900Pending5 beds 6 baths5,046 sq. ft.
2119 Johns Road, Clinton, OH 44216
MLS# 5240664Listed by: RE/MAX EDGE REALTY


Protect your home and budget from life's surprises with an Assurant Home Warranty, backed by a partner that supports you through every step of homeownership. Explore Plans.
© 2026 Better Homes and Gardens Real Estate LLC. An Anywhere Real Estate company. All rights reserved. Better Homes and Gardens® Real Estate is a registered trademark owned by Meredith Operations Corporation, licensed to Better Homes and Gardens Real Estate LLC and used with permission. Better Homes and Gardens Real Estate LLC fully supports the principles of the Fair Housing Act and the Equal Opportunity Act. Listing information is deemed reliable but is not guaranteed accurate.
Each office is independently owned and operated.
Any services or products provided by third parties are not provided by, affiliated with or related to Better Homes and Gardens Real Estate LLC, or its affiliated companies.