
9609 Cliffview Nw Street, Clinton, OH 44216
Local realty services provided by:Better Homes and Gardens Real Estate Central
Listed by: elliot a stone, gabriele baltrunaite
Office: century 21 homestar
MLS#:5236246
Source:OH_NORMLS
Price summary
- Price:$859,000
- Price per sq. ft.:$206.44
- Monthly HOA dues:$41.67
About this home
Welcome to the stunning 9609 Cliffview, in the exclusive Turnstone community! This exceptional home has 6 bedrooms, 5.5 baths and is set on 3 acres in Clinton. Offering over 5400 sq ft of living space with a great wooded view and serene yard! Schedule a tour to see this beloved home!
After admiring the pond, enter through the craftsman style door with sidelights into a hall that leads to a formal dining room, a high-ceiling living room with an open concept granite kitchen with an island and a pot-filler, a cozy den with a fireplace that connects to a large walk-out composite deck with a great yard and patio space.
On the main floor you'll also find the show-stopper master bedroom with a grand closet and a large full bathroom with a shower, soaking tub, dual vanity and water closet. Complete with a main-floor laundry room tucked away by the garage entrance. The garage houses three cars and a charging port for an electric vehicle.
Downstairs in the walk-out basement, you have everything you need for entertainment; a home movie theater, a wet bar/kitchenette, a full bathroom, a resistance pool, and a hot tub. When you walk out, you'll be greeted by the patio that is partially covered and home to a built-in grill and bar. You'll also have two bedrooms that have their own jack-and-jill full bathroom and even a secret room behind a bookshelf! There are two unfinished areas for extra storage along with the main mechanicals, that house a water softener, filter and a water tree. Along with a shop space with its own backyard access.
Upstairs you will find three bedrooms and an office. Two bedrooms that share a jack-and-jill full bathroom and a teen
suite with a full bathroom, walk-in closet and an walk in closet/room.
Come see your new home today!...
Contact an agent
Home facts
- Year built:2011
- Listing ID #:5236246
- Added:45 day(s) ago
- Updated:September 28, 2026 at 02:27 PM
Rooms and interior
- Bedrooms:6
- Total bathrooms:6
- Full bathrooms:5
- Half bathrooms:1
- Kitchen Description:Dishwasher, Range, Refrigerator
- Basement:Yes
- Basement Description:Finished
- Living area:4,161 sq. ft.
Heating and cooling
- Cooling:Central Air
- Heating:Forced Air, Gas
- Central air:Yes
Structure and exterior
- Roof:Asphalt, Fiberglass
- Year built:2011
- Building area:4,161 sq. ft.
- Lot area:3.01 Acres
- Architectural Style:Colonial
- Construction Materials:Stone
- Exterior Features:Deck, Patio, Porch
- Levels:2 Story
Utilities
- Water:Well
- Sewer:Septic Tank
Finances and disclosures
- Price:$859,000
- Price per sq. ft.:$206.44
- Tax amount:$11,621 (2025)
Features and amenities
- Appliances:Dishwasher, Range, Refrigerator, Water Softener
- Amenities:Central Vacuum
Parking
- Parking description:Attached, Driveway, Garage
- Garage:Yes
- Garage spaces:3

New listings near 9609 Cliffview Nw Street
- New
 $275,000Active3 beds 3 baths3,388 sq. ft.
6979 Taylor Road, Clinton, OH 44216
MLS# 5247857Listed by: EXP REALTY, LLC. - New
 $249,000Active5 beds 2 baths1,508 sq. ft.
2974 Bronco Drive, Clinton, OH 44216
MLS# 5245921Listed by: XRE 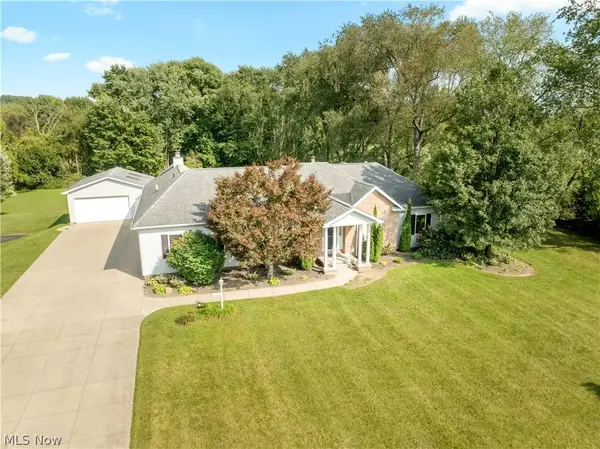 $449,900Pending4 beds 3 baths2,342 sq. ft.
2568 Shadow Lane, Clinton, OH 44216
MLS# 5246560Listed by: KELLER WILLIAMS LEGACY GROUP REALTY $699,900Pending3 beds 4 baths4,390 sq. ft.
6901 Van Buren Road, Clinton, OH 44216
MLS# 5245400Listed by: RE/MAX INFINITY- New
 $275,000Active4 beds 3 baths2,452 sq. ft.
252 E Comet Road, Clinton, OH 44216
MLS# 5244096Listed by: KELLER WILLIAMS CHERVENIC RLTY  $699,900Pending4 beds 3 baths4,121 sq. ft.
6359 Ewe Drive, Clinton, OH 44216
MLS# 5243213Listed by: RE/MAX CROSSROADS PROPERTIES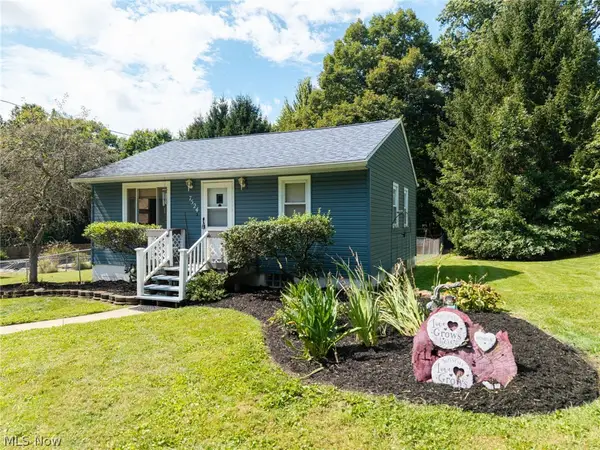 $149,900Pending2 beds 1 baths672 sq. ft.
7524 N 7th Avenue, Clinton, OH 44216
MLS# 5241086Listed by: KELLER WILLIAMS ELEVATE $350,000Active4 beds 3 baths2,094 sq. ft.
8586 Glennridge Nw Avenue, Clinton, OH 44216
MLS# 5243634Listed by: MCDOWELL HOMES REAL ESTATE SERVICES- Open Sat, 12 to 2pm
 $475,000Active4 beds 3 baths2,800 sq. ft.
2914 Serfass Road, Clinton, OH 44216
MLS# 5242435Listed by: BERKSHIRE HATHAWAY HOMESERVICES STOUFFER REALTY 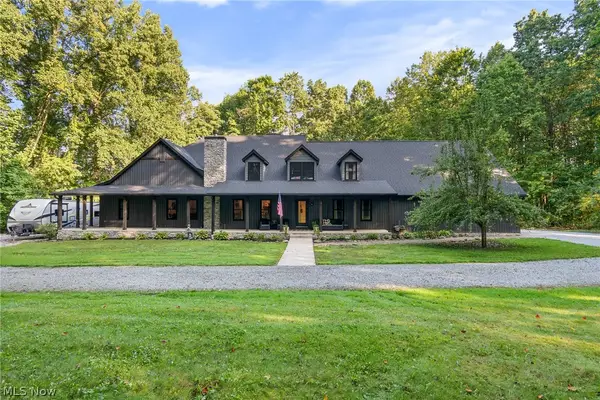 $899,900Pending5 beds 6 baths5,046 sq. ft.
2119 Johns Road, Clinton, OH 44216
MLS# 5240664Listed by: RE/MAX EDGE REALTY


Protect your home and budget from life's surprises with an Assurant Home Warranty, backed by a partner that supports you through every step of homeownership. Explore Plans.
© 2026 Better Homes and Gardens Real Estate LLC. An Anywhere Real Estate company. All rights reserved. Better Homes and Gardens® Real Estate is a registered trademark owned by Meredith Operations Corporation, licensed to Better Homes and Gardens Real Estate LLC and used with permission. Better Homes and Gardens Real Estate LLC fully supports the principles of the Fair Housing Act and the Equal Opportunity Act. Listing information is deemed reliable but is not guaranteed accurate.
Each office is independently owned and operated.
Any services or products provided by third parties are not provided by, affiliated with or related to Better Homes and Gardens Real Estate LLC, or its affiliated companies.