
14969 Cowley Road, Columbia Station, OH 44028
Local realty services provided by:Better Homes and Gardens Real Estate Central
Listed by: michelle m stanifer
Office: russell real estate services
MLS#:5231948
Source:OH_NORMLS
Price summary
- Price:$350,000
- Price per sq. ft.:$224.36
About this home
Welcome home to this lovingly maintained one-owner ranch nestled on a breathtaking 4-acre wooded lot with a charming pond and peaceful, park-like surroundings. Offering exceptional privacy, this property feels like your own cabin in the woods while remaining just minutes from everyday conveniences.
The semi-open floor plan is bright and inviting, with sliding glass doors off both the living room and dining room that showcase panoramic views of the beautiful wooded backyard and fill the home with natural light. At the heart of the home is a stunning oversized step-in fireplace featuring a wood-burning stove, creating a warm and welcoming gathering space with timeless rustic charm.
Designed for convenient one-floor living, this no-basement ranch offers a spacious owner's suite complete with a walk-in closet and private bath. A generous 22' x 21' attached garage provides plenty of room for vehicles, tools, outdoor equipment, or additional storage, making it ideal for hobbyists and those who appreciate extra workspace.
Enjoy the savings of private water and sewer with no monthly water or sewer bills, along with an efficient electric heat pump providing year-round heating and cooling. Looking to live more sustainably? Add solar panels and this property has the potential to become virtually off the grid.
Thoughtful updates include a new HVAC system (2024) and new roof (2026), providing peace of mind for years to come. Located in the highly rated Midview Local School District, this one-of-a-kind property offers the perfect blend of privacy, nature, and comfortable living. Whether you're watching wildlife from the patio, enjoying the serenity of the pond, or relaxing by the fire after a long day, this exceptional property offers a lifestyle that's becoming increasingly hard to find. Don't miss this rare opportunity to own your own private woodland retreat!...
Contact an agent
Home facts
- Year built:1984
- Subdivision & Development:Grafton
- Listing ID #:5231948
- Added:53 day(s) ago
- Updated:September 25, 2026 at 08:18 AM
Rooms and interior
- Bedrooms:3
- Total bathrooms:3
- Full bathrooms:2
- Half bathrooms:1
- Rooms Total:6
- Kitchen Description:Dishwasher, Disposal, Range, Refrigerator
- Basement:Yes
- Living area:1,560 sq. ft.
Heating and cooling
- Cooling:Central Air, Heat Pump
- Heating:Electric, Fireplaces, Heat Pump
- Central air:Yes
Structure and exterior
- Roof:Asphalt, Fiberglass, Pitched, Shingle
- Year built:1984
- Building area:1,560 sq. ft.
- Lot area:4.01 Acres
- Lot Features:Level, Wooded/Treed
- Architectural Style:Ranch
- Construction Materials:Cedar, Wood Siding
- Exterior Features:Level, Patio, Wooded
- Foundation Description:Slab
- Levels:1 Story, 1 Story
Utilities
- Water:Private
- Sewer:Septic Tank
Finances and disclosures
- Price:$350,000
- Price per sq. ft.:$224.36
- Tax amount:$2,921 (2025)
Features and amenities
- Appliances:Dishwasher, Disposal, Range, Refrigerator, Washer
- Laundry features:Dryer, Washer
Parking
- Parking description:Attached, Driveway, Garage
- Garage:Yes
- Garage spaces:2

New listings near 14969 Cowley Road
- Open Sat, 11am to 2pmNew
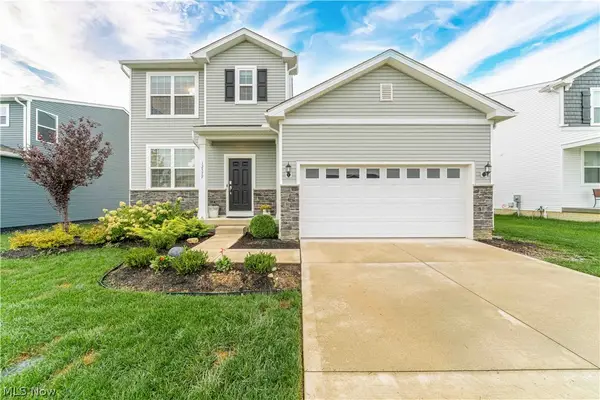 $469,900Active3 beds 3 baths
12577 Challenge Way, Columbia Station, OH 44028
MLS# 5247555Listed by: KELLER WILLIAMS GREATER METROPOLITAN - New
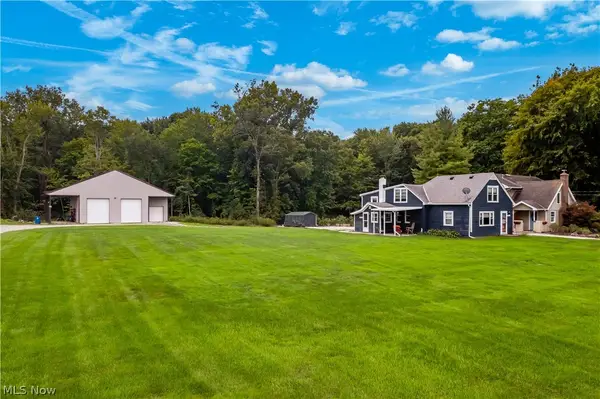 $325,000Active4 beds 2 baths1,636 sq. ft.
24613 Royalton Road, Columbia Station, OH 44028
MLS# 5247764Listed by: EXP REALTY, LLC. - New
 $739,000Active4 beds 4 baths4,862 sq. ft.
25940 Folley Road, Columbia Station, OH 44028
MLS# 5247195Listed by: MCDOWELL HOMES REAL ESTATE SERVICES - New
 $1,200,000Active4 beds 4 baths4,563 sq. ft.
33553 Capel Road, Columbia Station, OH 44028
MLS# 5247520Listed by: KELLER WILLIAMS CHERVENIC RLTY - New
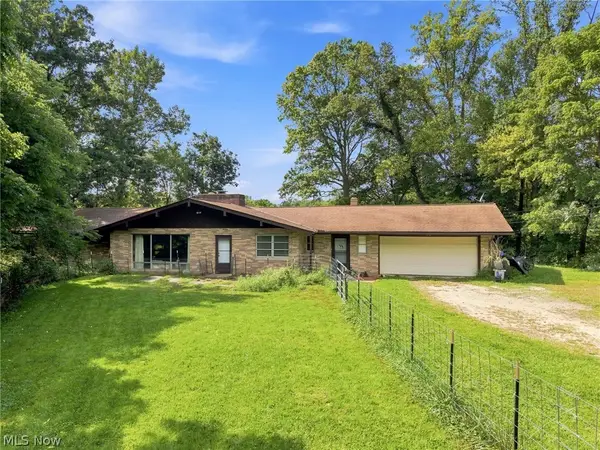 $669,900Active3 beds 2 baths1,768 sq. ft.
17500 E River Road, Columbia Station, OH 44028
MLS# 5247274Listed by: THE AGENCY CLEVELAND NORTHCOAST - Open Sat, 12 to 2pmNew
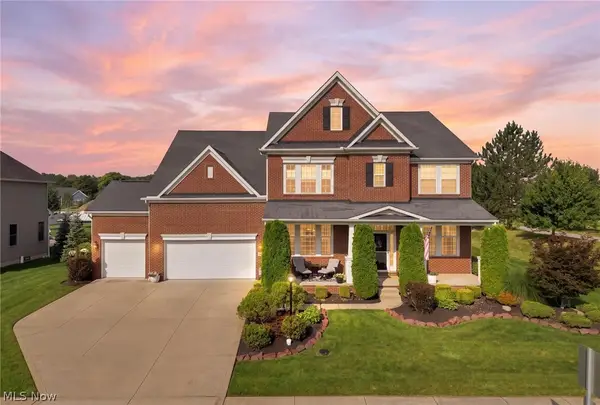 $749,900Active4 beds 5 baths5,953 sq. ft.
11050 Westwood Boulevard, Columbia Station, OH 44028
MLS# 5245113Listed by: EXP REALTY, LLC. - New
 $724,900Active5 beds 5 baths3,606 sq. ft.
25785 Meadow Trail, Columbia Station, OH 44028
MLS# 5244983Listed by: RE CLOSING PROFESSIONALS, LLC. 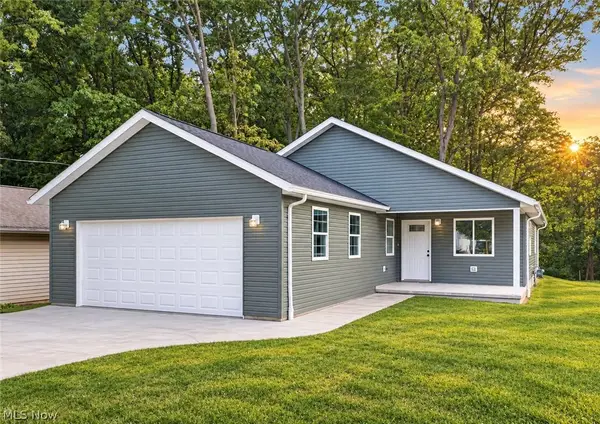 $299,900Pending3 beds 2 baths1,405 sq. ft.
9953 Aldridge Avenue, Columbia Station, OH 44028
MLS# 5243622Listed by: RE/MAX CROSSROADS PROPERTIES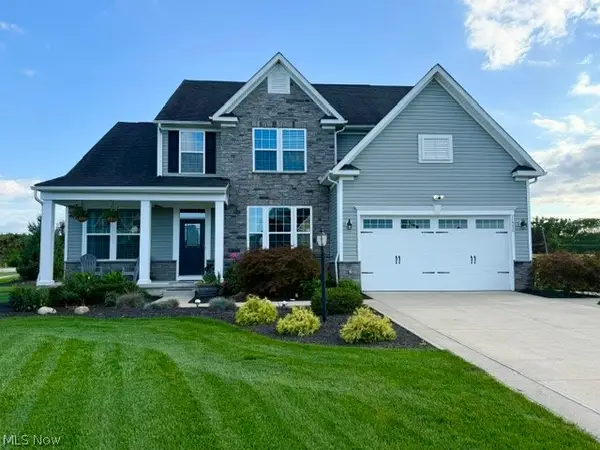 $790,000Pending4 beds 5 baths4,232 sq. ft.
11776 White Tail Run, Columbia Station, OH 44028
MLS# 5243003Listed by: BERKSHIRE HATHAWAY HOMESERVICES PROFESSIONAL REALTY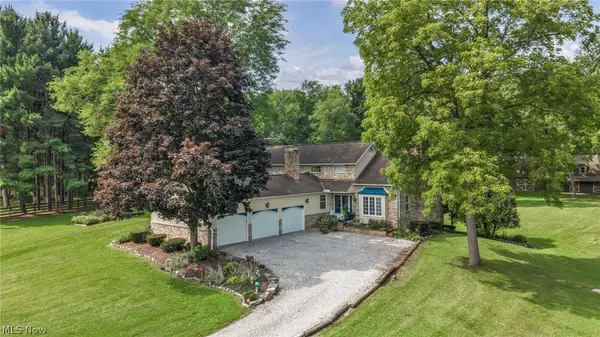 $747,700Active4 beds 3 baths4,560 sq. ft.
18460 W River Road, Columbia Station, OH 44028
MLS# 5241420Listed by: COLDWELL BANKER SCHMIDT REALTY


Protect your home and budget from life's surprises with an Assurant Home Warranty, backed by a partner that supports you through every step of homeownership. Explore Plans.
© 2026 Better Homes and Gardens Real Estate LLC. An Anywhere Real Estate company. All rights reserved. Better Homes and Gardens® Real Estate is a registered trademark owned by Meredith Operations Corporation, licensed to Better Homes and Gardens Real Estate LLC and used with permission. Better Homes and Gardens Real Estate LLC fully supports the principles of the Fair Housing Act and the Equal Opportunity Act. Listing information is deemed reliable but is not guaranteed accurate.
Each office is independently owned and operated.
Any services or products provided by third parties are not provided by, affiliated with or related to Better Homes and Gardens Real Estate LLC, or its affiliated companies.