
205 Homestead Drive, Columbiana, OH 44408
Local realty services provided by:Better Homes and Gardens Real Estate Central
Listed by: ashley n guylitto
Office: century 21 lakeside realty
MLS#:5258907
Source:OH_NORMLS
Price summary
- Price:$877,500
- Price per sq. ft.:$332.76
- Monthly HOA dues:$75
About this home
Welcome to 205 Homestead Drive, an exceptional residence nestled in the highly desirable Firestone Farms community of Columbiana, Ohio. Built in August 2024, this stunning 2,637-square-foot home blends upscale finishes, thoughtful design, and everyday luxury. From the moment you step inside, you'll appreciate the soaring 10-foot ceilings, beautiful hickory hardwood floors, and elegant lighting throughout, featuring Coventry fixtures. The inviting living room showcases a gas fireplace and flows effortlessly into the gourmet kitchen, where an impressive 8x4 granite island takes center stage. Enjoy cooking with a gas cooktop, double oven with air fryer, built-in microwave drawer, and a spacious walk-in pantry complete with its own sink and countertop. A full-size dining room and additional bonus and transitional spaces provide flexibility for entertaining, relaxing, or working from home. Remote-control blinds add another touch of modern convenience. The home offers three spacious bedrooms, each featuring its own private full bathroom. The owner's suite is a true retreat, measuring 16x14 and featuring a generous walk-in closet. A convenient first-floor laundry room and main-level half bath add to the home's thoughtful functionality. Outdoor features a covered patio, complete with a ceiling fan and TV hookups, creating the perfect setting for relaxing evenings watching the sun set over the nature preserve! Residents also enjoy access to the community center and swimming pool and the ease of being nearby Firestone TownCenter and the Links at Firestone Farms. The transferable tax abatement offers an added financial advantage.
Modern luxury, exceptional craftsmanship, and an incredible community come together at 205 Homestead Drive. This nearly new home is ready to welcome its next owners!...
Contact an agent
Home facts
- Year built:2024
- Subdivision & Development:Firestone Farms #4
- Listing ID #:5258907
- Added:1 day(s) ago
- Updated:November 06, 2026 at 09:49 PM
Rooms and interior
- Bedrooms:3
- Total bathrooms:4
- Full bathrooms:3
- Half bathrooms:1
- Rooms Total:10
- Kitchen Description:Dishwasher, Disposal, Microwave, Range, Refrigerator
- Basement:Yes
- Living area:2,637 sq. ft.
Heating and cooling
- Cooling:Central Air
- Heating:Fireplaces, Forced Air, Gas
- Central air:Yes
Structure and exterior
- Roof:Asphalt, Fiberglass
- Year built:2024
- Building area:2,637 sq. ft.
- Lot area:0.37 Acres
- Construction Materials:Brick, Vinyl Siding
- Exterior Features:Porch
- Levels:1 Story, 2 Story
Utilities
- Water:Public
- Sewer:Public Sewer
Finances and disclosures
- Price:$877,500
- Price per sq. ft.:$332.76
- Tax amount:$1,150 (2025)
Features and amenities
- Appliances:Dishwasher, Disposal, Microwave, Range, Refrigerator, Washer
- Laundry features:Dryer, Washer
- Amenities:Smoke Detectors
- Pool features:Community
Parking
- Parking description:Attached, Garage
- Garage:Yes
- Garage spaces:3

New listings near 205 Homestead Drive
- New
 Active3 beds 3 baths2,338 sq. ft.
149 Village Court, Columbiana, OH 44408
MLS# 5258119Listed by: CENTURY 21 LAKESIDE REALTY - New
 $59,900Active1 beds 1 baths764 sq. ft.
68 N Pearl Street, Columbiana, OH 44408
MLS# 5257823Listed by: CENTURY 21 LAKESIDE REALTY  $172,000Activeundercontract2 beds 1 baths1,026 sq. ft.
420 Quincy Avenue, Columbiana, OH 44408
MLS# 5257617Listed by: CENTURY 21 LAKESIDE REALTY- Open Sat, 12 to 1:30pmNew
 $155,000Active3 beds 2 baths2,000 sq. ft.
210 Pittsburgh Street, Columbiana, OH 44408
MLS# 5257622Listed by: CENTURY 21 LAKESIDE REALTY - New
 $750,000Active4 beds 3 baths3,928 sq. ft.
208 Homestead Drive, Columbiana, OH 44408
MLS# 5257386Listed by: BURGAN REAL ESTATE  $425,000Pending2 beds 2 baths1,459 sq. ft.
222 Lucretia Lane, Columbiana, OH 44408
MLS# 5256170Listed by: CLARK CARNEY REALTY GROUP- New
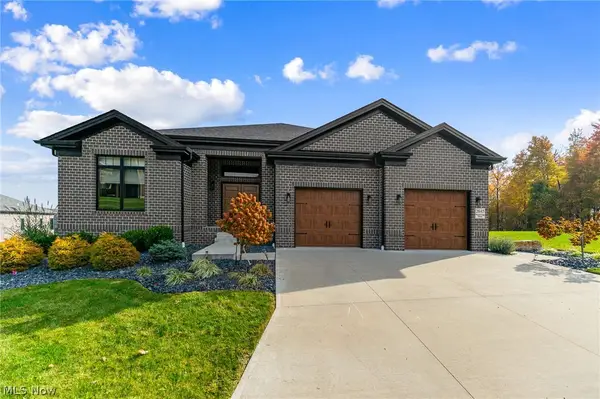 $835,000Active4 beds 5 baths2,588 sq. ft.
2645 Waters Edge Drive, Columbiana, OH 44408
MLS# 5256479Listed by: NEXTHOME GO30 REALTY - New
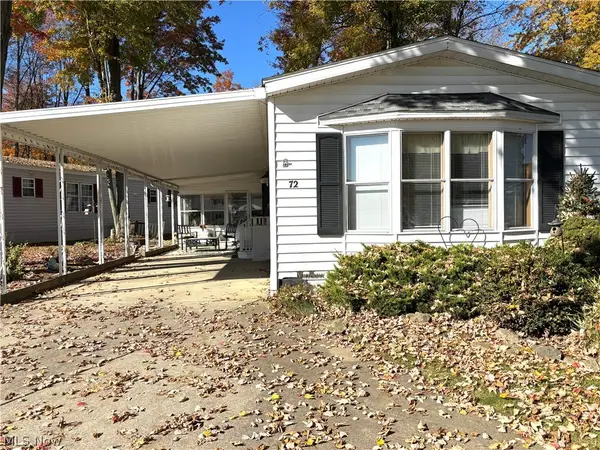 $65,000Active2 beds 2 baths1,120 sq. ft.
1229 Columbiana Lisbon Road #72, Columbiana, OH 44408
MLS# 5256049Listed by: CLARK CARNEY REALTY GROUP  $48,000Active2 beds 2 baths1,148 sq. ft.
1229 Columbiana Lisbon Road #1, Columbiana, OH 44408
MLS# 5255834Listed by: CLARK CARNEY REALTY GROUP


Protect your home and budget from life's surprises with an Assurant Home Warranty, backed by a partner that supports you through every step of homeownership. Explore Plans.
© 2026 Better Homes and Gardens Real Estate LLC. An Anywhere Real Estate company. All rights reserved. Better Homes and Gardens® Real Estate is a registered trademark owned by Meredith Operations Corporation, licensed to Better Homes and Gardens Real Estate LLC and used with permission. Better Homes and Gardens Real Estate LLC fully supports the principles of the Fair Housing Act and the Equal Opportunity Act. Listing information is deemed reliable but is not guaranteed accurate.
Each office is independently owned and operated.
Any services or products provided by third parties are not provided by, affiliated with or related to Better Homes and Gardens Real Estate LLC, or its affiliated companies.