
44129 Columbiana Waterford Road, Columbiana, OH 44408
Local realty services provided by:Better Homes and Gardens Real Estate Central
44129 Columbiana Waterford Road,Columbiana, OH 44408
$349,900
- 3 Beds
- 3 Baths
- 2,776 sq. ft.
- Single family
- Active
Listed by: dennis d gonatas sr., alexsey plotnikov
Office: gonatas real estate llc.
MLS#:5261307
Source:OH_NORMLS
Price summary
- Price:$349,900
- Price per sq. ft.:$126.04
About this home
Welcome to 44129 Columbiana Waterford Road! Extensive updates bring a fresh, cohesive look to this three-bedroom home, with inviting living spaces on both levels. A brick wood-burning fireplace anchors the spacious great room, while the open layout creates an easy connection to the kitchen. Granite countertops, updated cabinetry, stainless steel appliances, and a breakfast bar offer plenty of room for everyday meals and entertaining. First-floor laundry adds convenience, and two full bathrooms include a private primary bath with a shower. Downstairs, the finished basement offers a generous recreation room, half bath, and additional storage, with space to create a media room, workout area, or gathering spot. Improvements include updated flooring, carpet, paint, trim, interior and exterior doors, and PEX plumbing. The roof, windows, vinyl siding, and hot water tank were replaced in 2025, with the furnace and central air updated in 2023. Outside, enjoy the rear deck, refreshed front landscaping, and repaved driveway. An insulated and drywalled garage, gutters with gutter guards, and an updated shed roof round out the improvements. Schedule your showing to explore everything this home has to offer!...
Contact an agent
Home facts
- Year built:1989
- Subdivision & Development:Briarwood Estates
- Listing ID #:5261307
- Added:2 day(s) ago
- Updated:November 20, 2026 at 01:51 AM
Rooms and interior
- Bedrooms:3
- Total bathrooms:3
- Full bathrooms:2
- Half bathrooms:1
- Rooms Total:7
- Basement:Yes
- Basement Description:Finished, Full
- Living area:2,776 sq. ft.
Heating and cooling
- Cooling:Central Air
- Heating:Electric, Fireplaces, Heat Pump
- Central air:Yes
Structure and exterior
- Roof:Asphalt, Fiberglass
- Year built:1989
- Building area:2,776 sq. ft.
- Lot area:0.83 Acres
- Architectural Style:Ranch
- Construction Materials:Vinyl Siding
- Exterior Features:Deck
- Levels:1 Story, 1 Story
Utilities
- Water:Well
- Sewer:Septic Tank
Finances and disclosures
- Price:$349,900
- Price per sq. ft.:$126.04
- Tax amount:$2,200 (2025)
Parking
- Parking description:Attached, Driveway, Garage, Paved
- Garage:Yes
- Garage spaces:2

New listings near 44129 Columbiana Waterford Road
- New
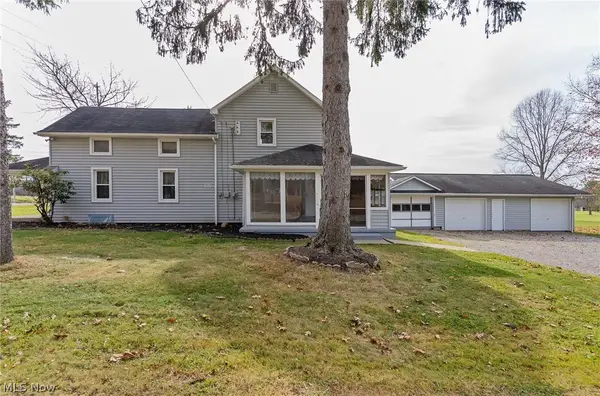 $199,000Active3 beds 1 baths1,320 sq. ft.
1517 W Garfield Road, Columbiana, OH 44408
MLS# 5261024Listed by: STEPHANIE SOLOMON REALTY, LLC 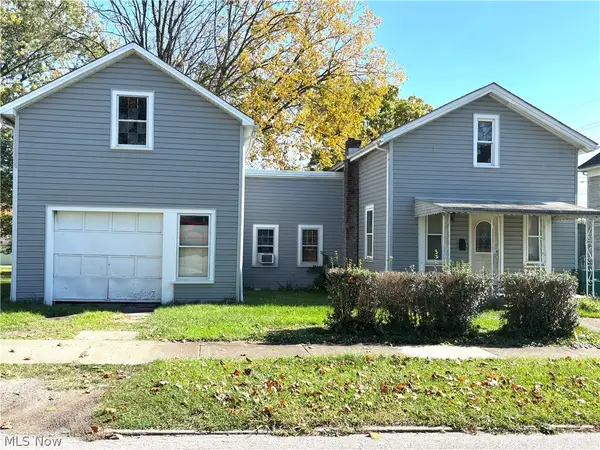 $250,000Pending2 beds 1 baths1,050 sq. ft.
262 S Elm Street, Columbiana, OH 44408
MLS# 5260874Listed by: CLARK CARNEY REALTY GROUP $22,000Pending0.83 Acres
W Garfield Road, Columbiana, OH 44408
MLS# 5260879Listed by: KELLY WARREN AND ASSOCIATES RE SOLUTIONS- New
 $450,000Active3 beds 3 baths2,880 sq. ft.
44815 Heck Road, Columbiana, OH 44408
MLS# 5260308Listed by: RUSSELL REAL ESTATE SERVICES  $550,000Activeundercontract5 beds 3 baths2,943 sq. ft.
11158 Detwiler Road, Columbiana, OH 44408
MLS# 5260381Listed by: BROKERS REALTY GROUP- New
 $785,000Active5 beds 3 baths4,663 sq. ft.
44607 Columbiana Waterford Road, Columbiana, OH 44408
MLS# 5258801Listed by: BROKERS REALTY GROUP - New
 $284,900Active2 beds 2 baths2,046 sq. ft.
103 S Bayshore Drive #2, Columbiana, OH 44408
MLS# 5258156Listed by: CLARK CARNEY REALTY GROUP  $240,000Activeundercontract3 beds 2 baths1,288 sq. ft.
433 N Middle Street, Columbiana, OH 44408
MLS# 5258120Listed by: CLARK CARNEY REALTY GROUP $877,500Active3 beds 4 baths2,637 sq. ft.
205 Homestead Drive, Columbiana, OH 44408
MLS# 5258907Listed by: CENTURY 21 LAKESIDE REALTY


Protect your home and budget from life's surprises with an Assurant Home Warranty, backed by a partner that supports you through every step of homeownership. Explore Plans.
© 2026 Better Homes and Gardens Real Estate LLC. An Anywhere Real Estate company. All rights reserved. Better Homes and Gardens® Real Estate is a registered trademark owned by Meredith Operations Corporation, licensed to Better Homes and Gardens Real Estate LLC and used with permission. Better Homes and Gardens Real Estate LLC fully supports the principles of the Fair Housing Act and the Equal Opportunity Act. Listing information is deemed reliable but is not guaranteed accurate.
Each office is independently owned and operated.
Any services or products provided by third parties are not provided by, affiliated with or related to Better Homes and Gardens Real Estate LLC, or its affiliated companies.