
10240 Ilsley Square, Concord, OH 44060
Local realty services provided by:Better Homes and Gardens Real Estate Central
Listed by: nancy l gamier
Office: twentieth century realty, inc.
MLS#:5238716
Source:OH_NORMLS
Price summary
- Price:$635,900
- Price per sq. ft.:$147.54
About this home
20th Century built home with many custom features;Inground heated pool with Caribbean Clear System;Changing house/shed; 40ft deck W/Moisture Shield composite overlay for less maintenance;many perennial gardens; 2 finished areas in bsmt approx. 26 X32 & 23 X14;Kit features large island, garden window, double ovens & cooktop, solid surface counters & generous amt of cabinetry;remodeled main bath with double vanities, solid surface molded counters and w/i shower & therapy tub; oversized laundry rm w/loads of storage & B/I hampers; Lg 3 car garage w/cabinets and work table that stays;Security System; Pella windows:Shed is used as a changing area for the pool; If you are looking for plenty of storage this home has it!
Contact an agent
Home facts
- Year built:1988
- Subdivision & Development:Ascot Farms Sub
- Listing ID #:5238716
- Added:47 day(s) ago
- Updated:October 09, 2026 at 08:01 AM
Rooms and interior
- Bedrooms:4
- Total bathrooms:4
- Full bathrooms:2
- Half bathrooms:2
- Rooms Total:10
- Kitchen Description:Built In Oven, Dishwasher, Disposal, Humidifier, Microwave, Range, Refrigerator
- Basement:Yes
- Basement Description:Full, Partially Furnished, Sump Pump
- Living area:4,310 sq. ft.
Heating and cooling
- Cooling:Central Air
- Heating:Forced Air, Gas
- Central air:Yes
Structure and exterior
- Roof:Asphalt, Fiberglass
- Year built:1988
- Building area:4,310 sq. ft.
- Lot area:0.57 Acres
- Architectural Style:Colonial
- Construction Materials:Vinyl Siding
- Exterior Features:Deck
- Levels:2 Story
Utilities
- Water:Public
- Sewer:Public Sewer
Finances and disclosures
- Price:$635,900
- Price per sq. ft.:$147.54
- Tax amount:$7,228 (2025)
Features and amenities
- Appliances:Air Purifier, Dishwasher, Disposal, Microwave, Range, Refrigerator, Washer
- Laundry features:Dryer, Washer
- Amenities:Air Filtration, Security System, Smoke Detectors
- Pool features:In Ground
Parking
- Parking description:Garage
- Garage:Yes
- Garage spaces:3

New listings near 10240 Ilsley Square
- New
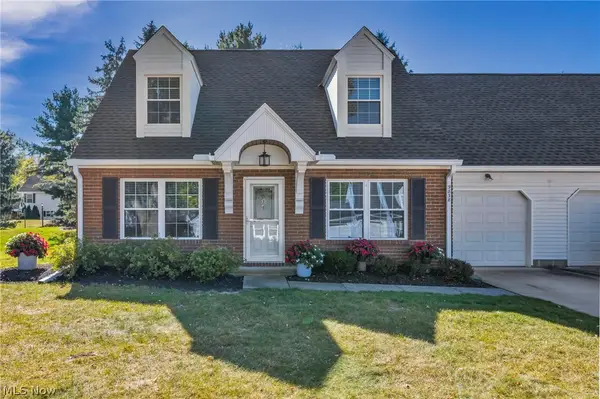 $245,000Active2 beds 2 baths1,260 sq. ft.
9838 Highgate Court, Mentor, OH 44060
MLS# 5251214Listed by: PLATINUM REAL ESTATE - New
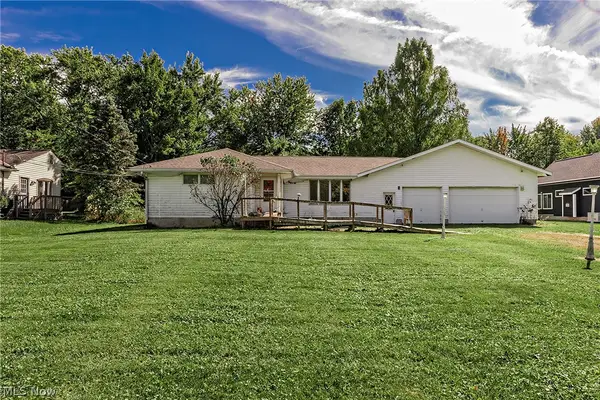 $250,000Active3 beds 1 baths1,309 sq. ft.
10300 Brian Drive, Painesville, OH 44077
MLS# 5251439Listed by: MCDOWELL HOMES REAL ESTATE SERVICES - New
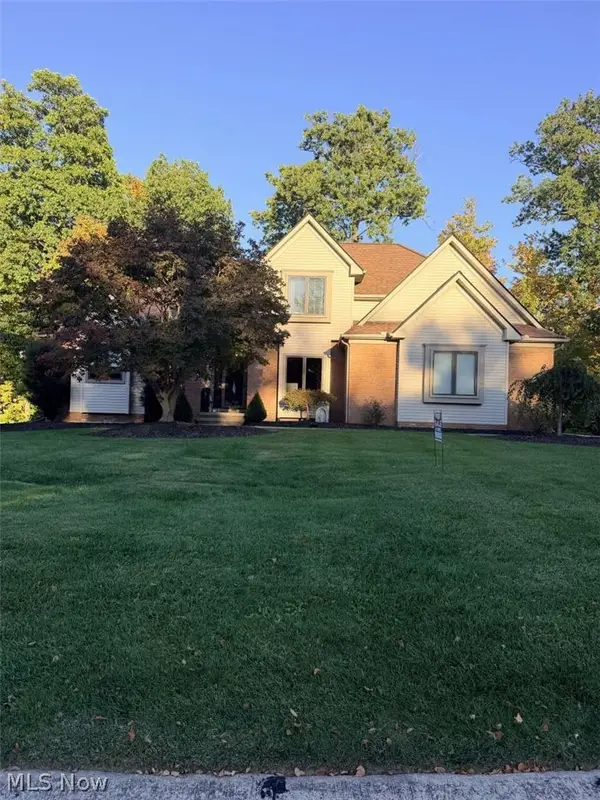 $669,900Active4 beds 4 baths4,028 sq. ft.
7341 Mountain Quail Place, Concord Twp, OH 44077
MLS# 5250320Listed by: CHOSEN REAL ESTATE GROUP - New
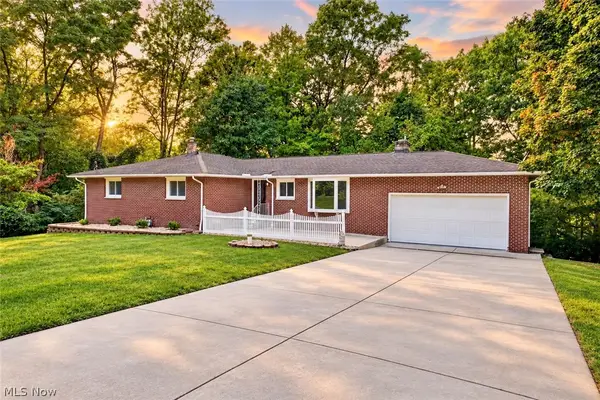 $374,900Active3 beds 2 baths3,056 sq. ft.
6350 Auburn Road, Painesville, OH 44077
MLS# 5249254Listed by: RE/MAX CROSSROADS PROPERTIES - Open Sun, 11am to 12:30pmNew
 $444,900Active2 beds 3 baths3,163 sq. ft.
11321 S Forest Drive, Concord Twp, OH 44077
MLS# 5249496Listed by: ENGEL & VLKERS DISTINCT 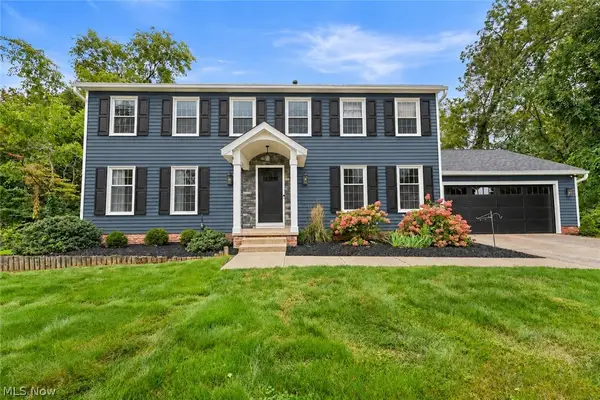 $487,900Pending4 beds 3 baths3,112 sq. ft.
7377 Amanda Place, Concord Twp, OH 44077
MLS# 5248154Listed by: KELLER WILLIAMS GREATER CLEVELAND NORTHEAST- New
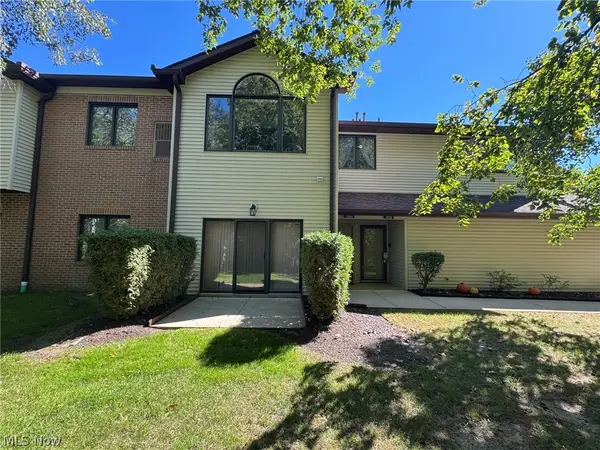 $189,900Active2 beds 2 baths1,276 sq. ft.
7266 Village Drive, Mentor, OH 44060
MLS# 5249296Listed by: KELLER WILLIAMS GREATER CLEVELAND NORTHEAST 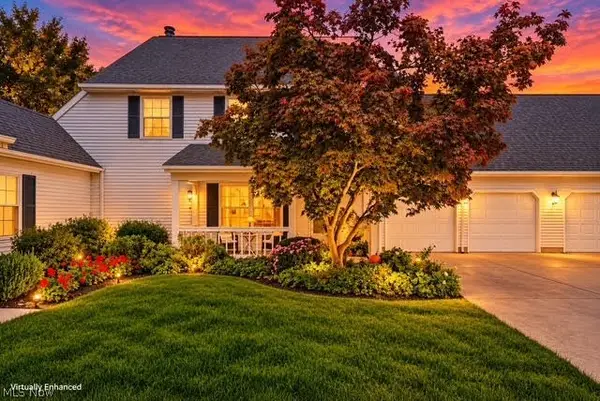 $264,900Pending3 beds 3 baths1,908 sq. ft.
9823 Stratton Court, Mentor, OH 44060
MLS# 5248562Listed by: CENTURY 21 HOMESTAR- New
 $285,900Active2 beds 3 baths2,124 sq. ft.
7140 N Nightingale Place, Painesville, OH 44077
MLS# 5247579Listed by: EXP REALTY, LLC.  $142,000Active2 beds 1 baths1,253 sq. ft.
7075 Bristlewood Drive, Concord Twp, OH 44077
MLS# 5245006Listed by: GLASSHOUSE REALTY GROUP, LLC


Protect your home and budget from life's surprises with an Assurant Home Warranty, backed by a partner that supports you through every step of homeownership. Explore Plans.
© 2026 Better Homes and Gardens Real Estate LLC. An Anywhere Real Estate company. All rights reserved. Better Homes and Gardens® Real Estate is a registered trademark owned by Meredith Operations Corporation, licensed to Better Homes and Gardens Real Estate LLC and used with permission. Better Homes and Gardens Real Estate LLC fully supports the principles of the Fair Housing Act and the Equal Opportunity Act. Listing information is deemed reliable but is not guaranteed accurate.
Each office is independently owned and operated.
Any services or products provided by third parties are not provided by, affiliated with or related to Better Homes and Gardens Real Estate LLC, or its affiliated companies.