
9838 Highgate Court, Mentor, OH 44060
Local realty services provided by:Better Homes and Gardens Real Estate Central
Listed by: alexandra d friel
Office: platinum real estate
MLS#:5251214
Source:OH_NORMLS
Price summary
- Price:$245,000
- Price per sq. ft.:$194.44
About this home
Welcome home! This beautifully renovated 2-bedroom, 1.5-bathroom end-unit condo offers the perfect blend of style and functionality. Completely updated from top to bottom in 2017, the modern kitchen boasts granite countertops, stainless steel appliances, and an open layout that flows seamlessly into the dining area and family room- ideal for entertaining. A formal living room on the main level provides additional space for relaxation. Upstairs, you'll find two spacious bedrooms, including a primary suite with a jack and jill en-suite bath. The convenient second-floor laundry adds to the home's practicality. As an end unit on a cul-de-sac, enjoy extra privacy and quiet. Remote controlled Sunsetter with added privacy screen (2022) offers shade and seclusion for maximum comfort. Including a freshly painted first floor (2026) and new roof, gutters, and leaf guards (2026). Prime location! Nestled off Old Johnnycake in Mentor, you're within walking distance to dining and shopping, with easy access to highways, parks, hospitals, and just 30 minutes from Downtown Cleveland. Don't miss out on this move-in-ready gem!...
Contact an agent
Home facts
- Year built:1985
- Subdivision & Development:Cobblestone Estates Condos
- Listing ID #:5251214
- Added:1 day(s) ago
- Updated:October 09, 2026 at 10:46 AM
Rooms and interior
- Bedrooms:2
- Total bathrooms:2
- Full bathrooms:1
- Half bathrooms:1
- Rooms Total:7
- Living area:1,260 sq. ft.
Heating and cooling
- Cooling:Central Air
- Heating:Forced Air, Gas
- Central air:Yes
Structure and exterior
- Roof:Asphalt, Fiberglass
- Year built:1985
- Building area:1,260 sq. ft.
- Lot Features:Wooded/Treed
- Construction Materials:Aluminium Siding, Brick
- Exterior Features:Patio, Wooded
- Foundation Description:Slab
- Levels:2 Stories, 2 Story
Utilities
- Water:Public
- Sewer:Public Sewer
Finances and disclosures
- Price:$245,000
- Price per sq. ft.:$194.44
- Tax amount:$2,817 (2024)
Parking
- Parking description:Attached, Garage, Paved
- Garage:Yes
- Garage spaces:1

New listings near 9838 Highgate Court
- Open Sat, 12 to 2pmNew
 $527,000Active4 beds 4 baths3,139 sq. ft.
7487 King Memorial Road, Mentor, OH 44060
MLS# 5251198Listed by: KELLER WILLIAMS GREATER CLEVELAND NORTHEAST - New
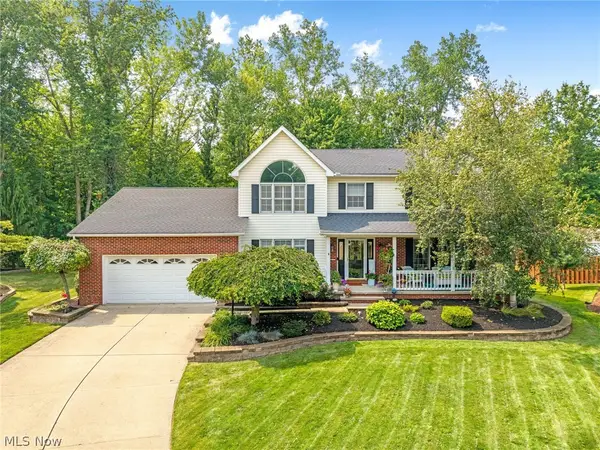 $520,000Active5 beds 3 baths4,509 sq. ft.
7433 Sir Roberts Court, Mentor, OH 44060
MLS# 5244488Listed by: HOMESMART REAL ESTATE MOMENTUM LLC - New
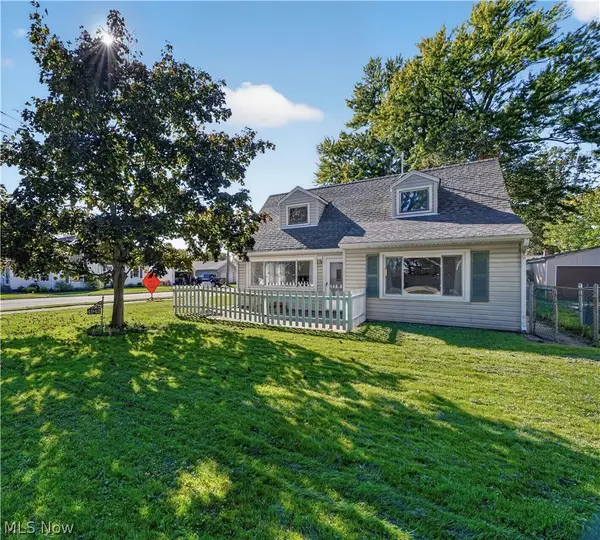 $225,000Active3 beds 2 baths1,515 sq. ft.
4942 Corduroy Road, Mentor, OH 44060
MLS# 5249889Listed by: KELLER WILLIAMS GREATER CLEVELAND NORTHEAST - New
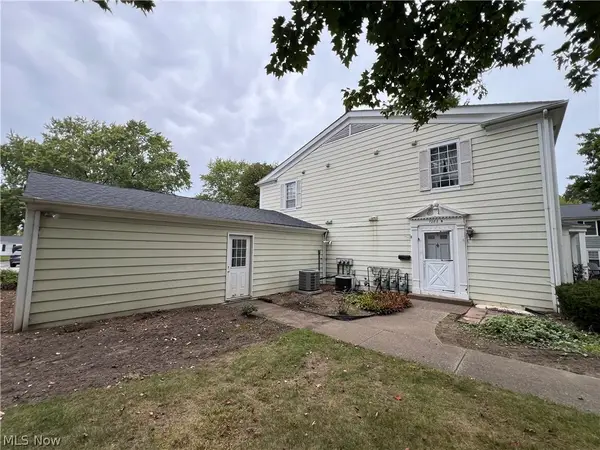 $100,000Active2 beds 1 baths920 sq. ft.
7282 Trotter Lane #7B, Mentor, OH 44060
MLS# 5251024Listed by: KELLER WILLIAMS GREATER CLEVELAND NORTHEAST - New
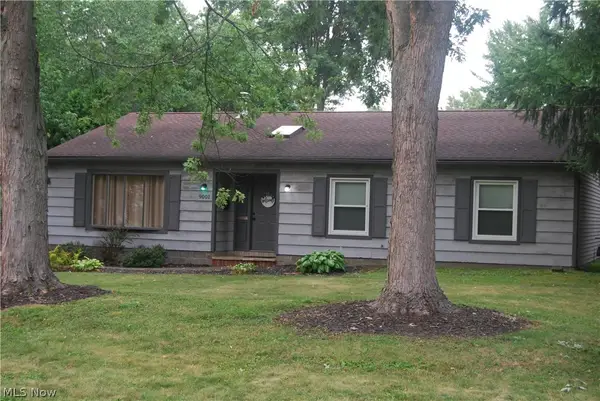 $275,000Active3 beds 2 baths1,524 sq. ft.
9001 Elm Street, Mentor, OH 44060
MLS# 5250632Listed by: HOMECOIN.COM - New
 $300,000Active3 beds 2 baths1,476 sq. ft.
7944 Brichford Road, Mentor, OH 44060
MLS# 5250688Listed by: BERKSHIRE HATHAWAY HOMESERVICES PROFESSIONAL REALTY - New
 $269,900Active3 beds 2 baths1,276 sq. ft.
7454 Broadmoor Circle, Mentor, OH 44060
MLS# 5250606Listed by: PLATINUM REAL ESTATE - Open Sun, 12 to 1pmNew
 $399,900Active3 beds 3 baths2,220 sq. ft.
5501 Marshview Lane, Mentor, OH 44060
MLS# 5250163Listed by: RE/MAX RESULTS  $449,900Pending4 beds 3 baths2,142 sq. ft.
7822 Bellflower Road, Mentor, OH 44060
MLS# 5250098Listed by: PLATINUM REAL ESTATE


Protect your home and budget from life's surprises with an Assurant Home Warranty, backed by a partner that supports you through every step of homeownership. Explore Plans.
© 2026 Better Homes and Gardens Real Estate LLC. An Anywhere Real Estate company. All rights reserved. Better Homes and Gardens® Real Estate is a registered trademark owned by Meredith Operations Corporation, licensed to Better Homes and Gardens Real Estate LLC and used with permission. Better Homes and Gardens Real Estate LLC fully supports the principles of the Fair Housing Act and the Equal Opportunity Act. Listing information is deemed reliable but is not guaranteed accurate.
Each office is independently owned and operated.
Any services or products provided by third parties are not provided by, affiliated with or related to Better Homes and Gardens Real Estate LLC, or its affiliated companies.