
10704 Majesty Lane, Concord, OH 44077
Local realty services provided by:Better Homes and Gardens Real Estate Central
Upcoming open houses
- Sat, Aug 2212:00 pm - 02:00 pm
Listed by: bettie j schmikla
Office: re/max results
MLS#:5225669
Source:OH_NORMLS
Price summary
- Price:$1,100,000
- Price per sq. ft.:$196.22
- Monthly HOA dues:$41.25
About this home
This remarkable estate offers the perfect blend of luxury, comfort, and functionality in an unforgettable setting. Every detail has been thoughtfully designed to create a home that is as impressive for elegant entertaining as it is for everyday living.
Nestled on a breathtaking 4-acre cul-de-sac homesite, this extraordinary French Country estate offers timeless elegance, exceptional craftsmanship, and resort-style outdoor living. Surrounded by professionally designed landscaping with extensive landscape lighting, a scenic pond, and picturesque views, this one-of-a-kind property provides an unmatched lifestyle of luxury and privacy.
From the moment you enter the grand two-story foyer with dual sweeping staircases, you'll appreciate the remarkable attention to detail. The dramatic two-story great room is anchored by a stunning floor-to-ceiling stone fireplace, while the richly appointed wood-paneled library with its own fireplace creates a warm and sophisticated retreat.
The home features a desirable first-floor master suite complete with his and her custom closets and a luxurious en suite bath.
Designed for the culinary enthusiast, the gourmet kitchen features custom cabinetry, granite countertops, a spacious center island, and a Butler's pantry, seamlessly flowing into the main living and entertaining spaces.
Offering 5 spacious bedrooms and 3½ beautifully appointed bathrooms, this exceptional home provides room for family and guests alike. The walk-out lower level includes a temperature- controlled wine cellar and provides endless possibilities for recreation, entertaining, or additional living space.
The outdoor living spaces are simply spectacular. Enjoy the custom outdoor kitchen and grilling station, expansive 20 X 30 deck with updated surface and railings, gazebo, tranquil pond, and beautifully illuminated grounds enhanced by extensive landscape lighting /creating a magical setting for evening entertaining and peaceful relaxation....
Contact an agent
Home facts
- Year built:2000
- Subdivision & Development:Mount Royal Sub
- Listing ID #:5225669
- Added:42 day(s) ago
- Updated:August 20, 2026 at 05:50 PM
Rooms and interior
- Bedrooms:5
- Total bathrooms:4
- Full bathrooms:3
- Half bathrooms:1
- Rooms Total:11
- Kitchen Description:Built In Oven, Cooktop, Dishwasher, Humidifier, Range, Refrigerator
- Basement:Yes
- Basement Description:Partially Furnished, Sump Pump, Walk Out Access
- Living area:5,606 sq. ft.
Heating and cooling
- Cooling:Central Air
- Heating:Fireplaces, Forced Air, Gas
- Central air:Yes
Structure and exterior
- Roof:Asphalt, Fiberglass
- Year built:2000
- Building area:5,606 sq. ft.
- Lot area:4 Acres
- Architectural Style:Colonial
- Construction Materials:Brick
- Exterior Features:Deck, Patio
- Levels:2 Stories, 2 Story
Utilities
- Water:Well
- Sewer:Septic Tank
Finances and disclosures
- Price:$1,100,000
- Price per sq. ft.:$196.22
- Tax amount:$13,604 (2025)
Features and amenities
- Appliances:Cooktop, Dishwasher, Range, Refrigerator, Water Softener
- Laundry features:Dryer
- Amenities:Central Vacuum, Smoke Detectors
Parking
- Parking description:Garage
- Garage:Yes
- Garage spaces:3

New listings near 10704 Majesty Lane
- New
 $179,900Active2 beds 1 baths1,094 sq. ft.
9659 Abbeyshire Way, Concord Twp, OH 44060
MLS# 5227926Listed by: HOMESMART REAL ESTATE MOMENTUM LLC - New
 $825,000Active5 beds 4 baths4,244 sq. ft.
8190 Mount Royal Drive, Concord Twp, OH 44077
MLS# 5238047Listed by: KELLER WILLIAMS GREATER CLEVELAND NORTHEAST - New
 $1,149,000Active4 beds 6 baths4,991 sq. ft.
8215 Eagle Ridge Drive, Concord Twp, OH 44077
MLS# 5237231Listed by: PLATINUM REAL ESTATE - New
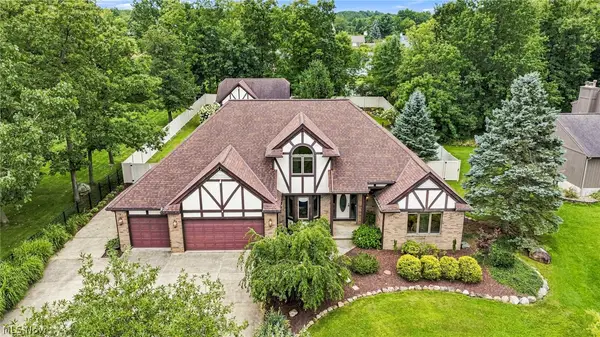 $635,000Active4 beds 4 baths4,405 sq. ft.
10160 Hobby Horse Lane, Mentor, OH 44060
MLS# 5237218Listed by: PLATINUM REAL ESTATE - New
 $12,000,123Active3 beds 2 baths
12345 Test, Ashtabula, OH 44041
MLS# 5237147Listed by: FORESTWOOD REALTY - New
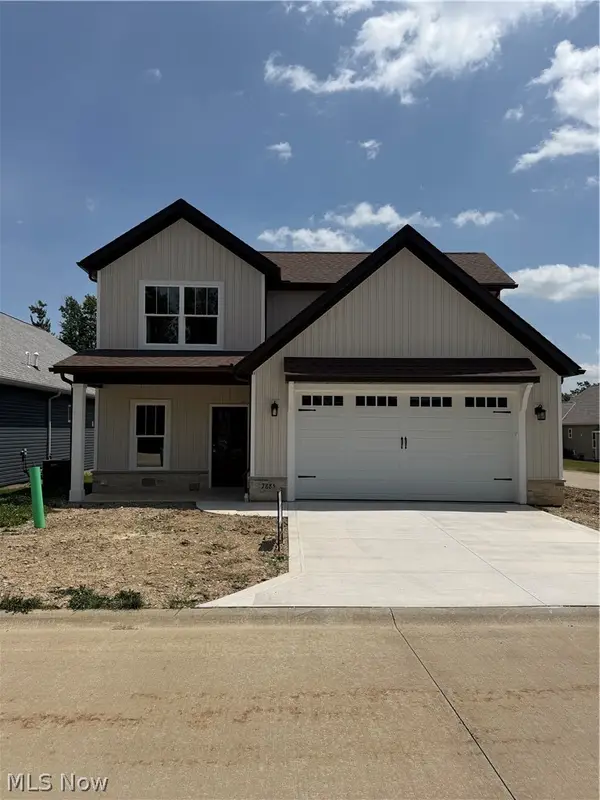 $489,900Active3 beds 3 baths2,121 sq. ft.
7885 Fox Hunter Lane, Concord Twp, OH 44077
MLS# 5237427Listed by: HOMESMART REAL ESTATE MOMENTUM LLC  $325,000Pending4 beds 2 baths2,488 sq. ft.
11310 Colburn Road, Concord Twp, OH 44024
MLS# 5235523Listed by: ENGEL & VLKERS DISTINCT $674,999Pending4 beds 4 baths2,886 sq. ft.
7280 Waterfowl Way, Painesville Twp, OH 44077
MLS# 5233318Listed by: PLATINUM REAL ESTATE- Open Sun, 1 to 3pmNew
 $250,000Active2 beds 1 baths
10745 Johnnycake Ridge Road, Concord Twp, OH 44077
MLS# 5235015Listed by: GLASSHOUSE REALTY GROUP, LLC - New
 $200,000Active2 beds 2 baths1,362 sq. ft.
7215 Channing Lane, Concord Twp, OH 44060
MLS# 5233713Listed by: BERKSHIRE HATHAWAY HOMESERVICES PROFESSIONAL REALTY


Protect your home and budget from life's surprises with an Assurant Home Warranty, backed by a partner that supports you through every step of homeownership. Explore Plans.
© 2026 Better Homes and Gardens Real Estate LLC. An Anywhere Real Estate company. All rights reserved. Better Homes and Gardens® Real Estate is a registered trademark owned by Meredith Operations Corporation, licensed to Better Homes and Gardens Real Estate LLC and used with permission. Better Homes and Gardens Real Estate LLC fully supports the principles of the Fair Housing Act and the Equal Opportunity Act. Listing information is deemed reliable but is not guaranteed accurate.
Each office is independently owned and operated.
Any services or products provided by third parties are not provided by, affiliated with or related to Better Homes and Gardens Real Estate LLC, or its affiliated companies.