
11310 Colburn Road, Concord, OH 44024
Local realty services provided by:Better Homes and Gardens Real Estate Central
Listed by: beth felger
Office: engel & vlkers distinct
MLS#:5235523
Source:OH_NORMLS
Price summary
- Price:$325,000
- Price per sq. ft.:$130.63
About this home
Updated move-in ready Ranch located on a scenic .94-acre property offering a finished walkout lower level & inviting outdoor living surrounded by wooded views. A spacious deck overlooks the backyard & provides plenty of room for dining, relaxing & entertaining, while the walkout lower level opens to a patio & expansive yard w/ a fire pit area tucked against the wooded backdrop. A dream mudroom w/ room for a locker system, shoes, backpacks & all the everyday drop-zone essentials. 4 bedrooms, 2 full baths & 2,488 living sq ft including the finished lower level, the home offers comfortable living spaces across 2 levels. An updated eat-in kitchen features all stainless steel appliances including a double oven range, quartz countertops, center island, tile backsplash, ample cabinetry, planning desk & access to the deck & opens to a dining area with a Lg. bay window overlooking the backyard. A spacious Living Rm features a Lg. picture window providing plenty of natural light. The finished walkout lower level expands the living space w/ a spacious Family Rm, 4th bedroom, fully renovated bath & direct access to the backyard. A shed provides additional outdoor storage. An attached 2-car garage provides everyday parking, while an additional attached 1-car garage at the basement level offers convenient storage for lawn equipment, outdoor furniture, recreational items & more. RECENT UPDATES: Replaced roof (2019), windows in 1st floor family room & first floor bedrooms (2020), well pump (2021), HWT (2019), water softener system (2019), washer/dryer (2022), updated kitchen including quartz counters, tile backsplash, sink, lighting, hardware, ceiling fan & painted cabinets (2025), replaced garage concrete (2022), leveled backyard, removed trees, added patio & retaining wall (2020), & installed Amish-built doors in walkout (2023). INCLUDED are all kitchen appliances (except microwave), washer/dryer & all A/C units (except in 1 back bedroom). Conveniently located near OH-44 & I-90....
Contact an agent
Home facts
- Year built:1955
- Subdivision & Development:Hillcrest Acres
- Listing ID #:5235523
- Added:47 day(s) ago
- Updated:September 29, 2026 at 09:39 AM
Rooms and interior
- Bedrooms:4
- Total bathrooms:2
- Full bathrooms:2
- Rooms Total:8
- Kitchen Description:Dishwasher, Range, Refrigerator
- Basement:Yes
- Basement Description:Finished, Full, Walk Out Access
- Living area:2,488 sq. ft.
Heating and cooling
- Heating:Baseboard, Electric
Structure and exterior
- Roof:Asphalt, Fiberglass
- Year built:1955
- Building area:2,488 sq. ft.
- Lot area:0.94 Acres
- Lot Features:Wooded/Treed
- Architectural Style:Ranch
- Construction Materials:Vinyl Siding
- Exterior Features:Deck, Patio, Wooded
- Levels:1 Story, 1 Story
Utilities
- Water:Well
- Sewer:Septic Tank
Finances and disclosures
- Price:$325,000
- Price per sq. ft.:$130.63
- Tax amount:$4,052 (2025)
Features and amenities
- Appliances:Dishwasher, Range, Refrigerator, Water Softener
Parking
- Parking description:Attached, Garage
- Garage:Yes
- Garage spaces:3

New listings near 11310 Colburn Road
 $142,000Active2 beds 1 baths1,253 sq. ft.
7075 Bristlewood Drive, Concord Twp, OH 44077
MLS# 5245006Listed by: GLASSHOUSE REALTY GROUP, LLC $179,900Pending3 beds 3 baths1,424 sq. ft.
9956 Johnnycake Ridge Road #E15, Concord Twp, OH 44077
MLS# 5246794Listed by: KELLER WILLIAMS GREATER METROPOLITAN- New
 $174,900Active2 beds 2 baths1,285 sq. ft.
7095 Village Drive, Mentor, OH 44060
MLS# 5247421Listed by: MCDOWELL HOMES REAL ESTATE SERVICES - New
 $365,000Active4 beds 3 baths2,602 sq. ft.
9837 Gabriels Way, Concord Twp, OH 44060
MLS# 5241304Listed by: CENTURY 21 PREMIERE PROPERTIES, INC. - New
 $195,000Active3 beds 2 baths
7029 Woodthrush Drive, Painesville, OH 44077
MLS# 5244601Listed by: HOMESMART REAL ESTATE MOMENTUM LLC - New
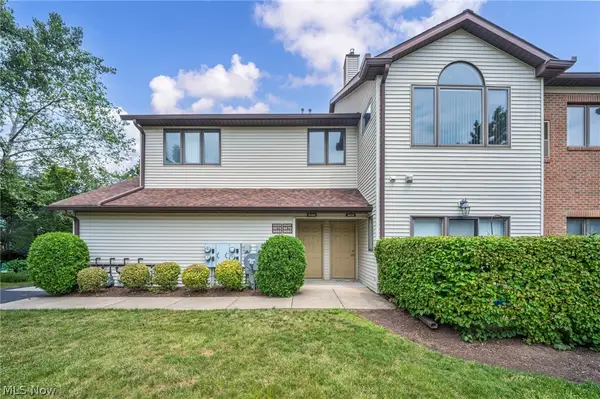 $199,900Active3 beds 3 baths1,751 sq. ft.
9680 Sylvan Lane, Concord Twp, OH 44060
MLS# 5247179Listed by: REAL OF OHIO - New
 $549,900Active4 beds 3 baths3,197 sq. ft.
9940 Stone Hollow Road, Concord Twp, OH 44060
MLS# 5245959Listed by: HOMESMART REAL ESTATE MOMENTUM LLC - New
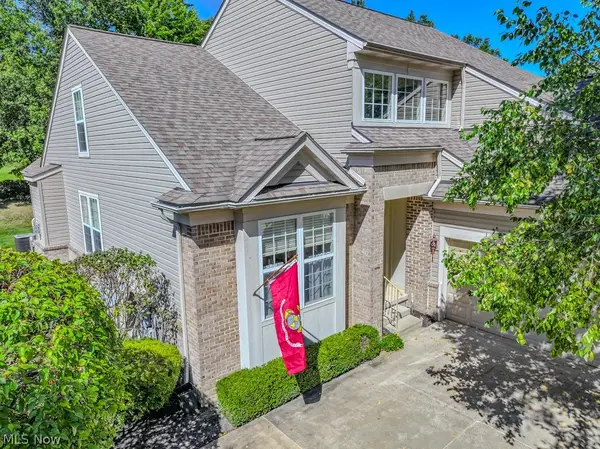 $470,000Active3 beds 3 baths
11512 Turnstone Lane, Concord Twp, OH 44077
MLS# 5246504Listed by: PLATINUM REAL ESTATE 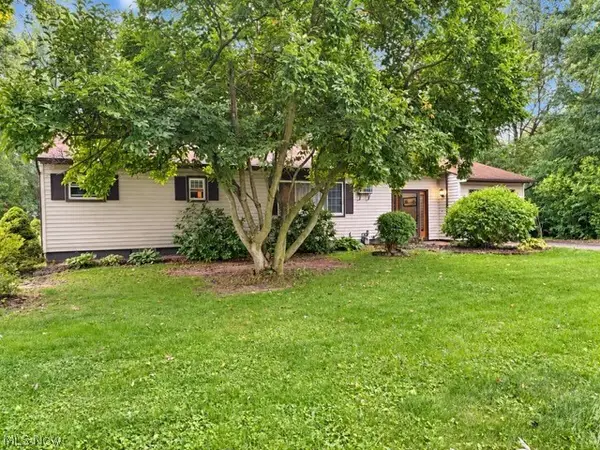 $239,900Pending3 beds 1 baths1,490 sq. ft.
10208 Johnnycake Rdg Road, Concord Twp, OH 44077
MLS# 5246259Listed by: EXP REALTY, LLC.- New
 $199,900Active2 beds 2 baths1,742 sq. ft.
7209 S Churchill Place, Concord Twp, OH 44077
MLS# 5246038Listed by: PLATINUM REAL ESTATE


Protect your home and budget from life's surprises with an Assurant Home Warranty, backed by a partner that supports you through every step of homeownership. Explore Plans.
© 2026 Better Homes and Gardens Real Estate LLC. An Anywhere Real Estate company. All rights reserved. Better Homes and Gardens® Real Estate is a registered trademark owned by Meredith Operations Corporation, licensed to Better Homes and Gardens Real Estate LLC and used with permission. Better Homes and Gardens Real Estate LLC fully supports the principles of the Fair Housing Act and the Equal Opportunity Act. Listing information is deemed reliable but is not guaranteed accurate.
Each office is independently owned and operated.
Any services or products provided by third parties are not provided by, affiliated with or related to Better Homes and Gardens Real Estate LLC, or its affiliated companies.