
12458 Concord Hambden Road, Concord, OH 44077
Local realty services provided by:Better Homes and Gardens Real Estate Central
12458 Concord Hambden Road,Concord Twp, OH 44077
$650,000
- 3 Beds
- 3 Baths
- 3,659 sq. ft.
- Single family
- Active
Upcoming open houses
- Sat, Nov 0711:00 am - 01:00 pm
Listed by: adam dudziak, brian lariche
Office: keller williams greater cleveland northeast
MLS#:5258710
Source:OH_NORMLS
Price summary
- Price:$650,000
- Price per sq. ft.:$177.64
About this home
Exceptional Private Retreat in Riverside School District! Offering nearly 3,660 total sq ft of custom-designed space (2,563 above grade + finished lower level), this 3-bed, 2.5-bath sanctuary blends modern luxury, outdoor resort-style living, and total peace of mind. Nestled on a private lot backed by serene woods, it captivates from the front porch to its exceptional backyard setup.
Inside, a grand two-story foyer with dark oak flooring, matte-black iron railings, and an open catwalk creates an unforgettable entry. The main level features a versatile flex room—ideal for a dedicated home office with a shiplap feature wall—plus an expansive light-filled living room boasting a wall of windows and a modern hearth. The adjacent gourmet kitchen features rich cabinetry, granite counters, a prep island, stainless appliances, and a bright dining area leading straight outside.
Step into your private outdoor paradise featuring an elevated composite deck with a covered pavilion, stamped concrete patio, cozy fire pit, and a brand-new custom sports court complete with athletic tile flooring, basketball hoop, and pickleball net for multi-sport recreation. The vast, fully fenced lawn is bordered by tranquil woods. (Review MLS supplements for complete blueprints and AI-staged design concepts!)
Upstairs, the primary suite offers a luxurious en-suite bath and large walk-in closet, alongside two guest bedrooms and a second full bath. The finished lower level is a dream for entertainment—featuring high ceilings, a custom kids' playhouse with an indoor climbing wall, and pre-plumbing for a future half-bath expansion.
Equipped with a built-in whole-house generator, main-floor mudroom/laundry with utility sink off the 3-car garage (with internal water access), and a seller-provided home warranty—this home delivers absolute luxury and confidence. Schedule your tour today!...
Contact an agent
Home facts
- Year built:2014
- Subdivision & Development:Connecticut Western Reserve #i
- Listing ID #:5258710
- Added:1 day(s) ago
- Updated:November 06, 2026 at 03:35 PM
Rooms and interior
- Bedrooms:3
- Total bathrooms:3
- Full bathrooms:2
- Half bathrooms:1
- Rooms Total:7
- Kitchen Description:Dishwasher, Disposal, Microwave, Range, Refrigerator
- Basement:Yes
- Basement Description:Finished, Full
- Living area:3,659 sq. ft.
Heating and cooling
- Cooling:Central Air
- Heating:Forced Air
- Central air:Yes
Structure and exterior
- Roof:Asphalt
- Year built:2014
- Building area:3,659 sq. ft.
- Lot area:1.62 Acres
- Lot Features:Cleared
- Architectural Style:Colonial
- Construction Materials:Vinyl Siding
- Exterior Features:Cleared, Deck, Patio, Porch
- Levels:2 Story
Utilities
- Water:Public
- Sewer:Septic Tank
Finances and disclosures
- Price:$650,000
- Price per sq. ft.:$177.64
- Tax amount:$9,144 (2025)
Features and amenities
- Appliances:Dishwasher, Disposal, Microwave, Range, Refrigerator
- Amenities:Smoke Detectors
Parking
- Parking description:Attached, Garage
- Garage:Yes
- Garage spaces:3

New listings near 12458 Concord Hambden Road
- Open Sun, 1 to 3pmNew
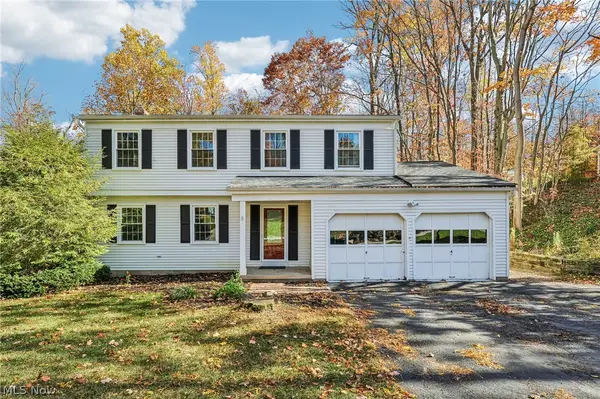 $315,000Active4 beds 3 baths1,962 sq. ft.
7885 Skylineview Drive, Mentor, OH 44060
MLS# 5258492Listed by: HOMESMART REAL ESTATE MOMENTUM LLC - New
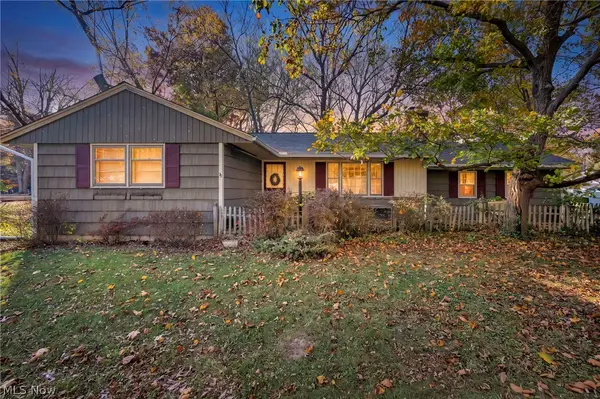 $229,900Active4 beds 2 baths1,566 sq. ft.
6889 Melridge Drive, Concord Twp, OH 44077
MLS# 5258650Listed by: GLASSHOUSE REALTY GROUP, LLC - Open Sun, 1 to 3pmNew
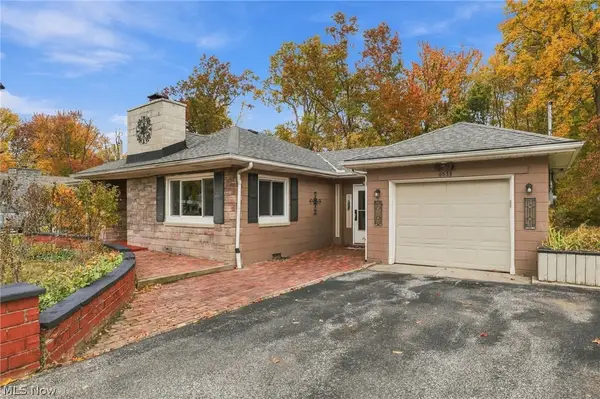 $249,900Active2 beds 2 baths1,744 sq. ft.
6533 Coleridge Road, Concord Twp, OH 44077
MLS# 5257616Listed by: RUSSELL THOMAS REALTY - New
 $519,900Active4 beds 3 baths2,898 sq. ft.
7454 Jumpers Crossing Lane, Painesville, OH 44077
MLS# 5247061Listed by: SOGO HOMES LLC - New
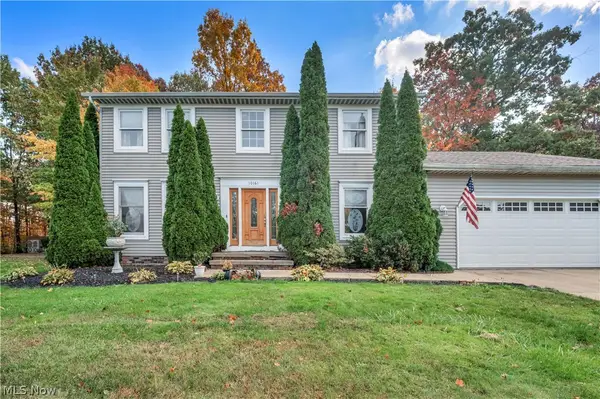 $289,900Active3 beds 3 baths2,236 sq. ft.
10161 S Hampton Court, Mentor, OH 44060
MLS# 5256395Listed by: GLASSHOUSE REALTY GROUP, LLC - New
 $175,000Active2 beds 2 baths1,362 sq. ft.
7190 Village Drive, Concord Twp, OH 44060
MLS# 5256222Listed by: RE/MAX RESULTS - Open Sun, 2 to 4pm
 $415,000Active3 beds 2 baths1,692 sq. ft.
11810 Girdled Road, Concord Twp, OH 44077
MLS# 5255330Listed by: MCDOWELL HOMES REAL ESTATE SERVICES  $189,900Pending3 beds 2 baths1,531 sq. ft.
7033 Buckhurst Place, Concord Twp, OH 44060
MLS# 5255170Listed by: KELLER WILLIAMS GREATER CLEVELAND NORTHEAST $264,900Active2 beds 3 baths2,124 sq. ft.
7140 N Nightingale Place, Concord Twp, OH 44077
MLS# 5247579Listed by: EXP REALTY, LLC.


Protect your home and budget from life's surprises with an Assurant Home Warranty, backed by a partner that supports you through every step of homeownership. Explore Plans.
© 2026 Better Homes and Gardens Real Estate LLC. An Anywhere Real Estate company. All rights reserved. Better Homes and Gardens® Real Estate is a registered trademark owned by Meredith Operations Corporation, licensed to Better Homes and Gardens Real Estate LLC and used with permission. Better Homes and Gardens Real Estate LLC fully supports the principles of the Fair Housing Act and the Equal Opportunity Act. Listing information is deemed reliable but is not guaranteed accurate.
Each office is independently owned and operated.
Any services or products provided by third parties are not provided by, affiliated with or related to Better Homes and Gardens Real Estate LLC, or its affiliated companies.