
6889 Melridge Drive, Concord, OH 44077
Local realty services provided by:Better Homes and Gardens Real Estate Central
Listed by: deborah j kidd
Office: glasshouse realty group, llc.
MLS#:5258650
Source:OH_NORMLS
Price summary
- Price:$229,900
- Price per sq. ft.:$146.81
About this home
Welcome home to this highly desirable four-bedroom ranch nestled in an established neighborhood! This home features an inviting open floor plan and offers a wonderful opportunity to bring your ideas, add your personal touches, and create a space that truly feels like your own. Enjoy the added value and peace of mind of a NEW ROOF, seamless gutters, and gutter guards, all installed in 2026! Step outside to the picturesque backyard, where you'll find a spacious yard, deck, and storage shed, offering plenty of room to relax, entertain, and enjoy the outdoors. Whether you're just starting out or looking for your next chapter, this property offers tremendous potential. To make this opportunity even sweeter, a one-year home warranty is included. Opportunities like this don't come along every day! Don't wait to make your move—schedule your private showing today and discover all the possibilities this home has to offer!
Contact an agent
Home facts
- Year built:1953
- Listing ID #:5258650
- Added:1 day(s) ago
- Updated:November 06, 2026 at 03:34 PM
Rooms and interior
- Bedrooms:4
- Total bathrooms:2
- Full bathrooms:1
- Half bathrooms:1
- Rooms Total:8
- Kitchen Description:Dishwasher, Range, Refrigerator
- Basement:Yes
- Living area:1,566 sq. ft.
Heating and cooling
- Cooling:Central Air
- Heating:Forced Air, Oil
- Central air:Yes
Structure and exterior
- Roof:Asphalt, Fiberglass
- Year built:1953
- Building area:1,566 sq. ft.
- Lot area:0.42 Acres
- Architectural Style:Ranch
- Exterior Features:Deck
- Levels:1 Story
Utilities
- Water:Public
- Sewer:Public Sewer
Finances and disclosures
- Price:$229,900
- Price per sq. ft.:$146.81
- Tax amount:$3,366 (2025)
Features and amenities
- Appliances:Dishwasher, Range, Refrigerator, Washer
- Laundry features:Dryer, Washer
Parking
- Parking description:Attached, Garage
- Garage:Yes
- Garage spaces:1

New listings near 6889 Melridge Drive
- Open Sat, 11am to 1pmNew
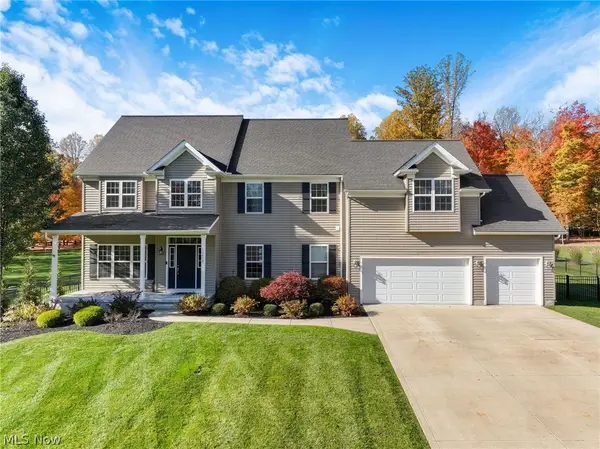 $650,000Active3 beds 3 baths3,659 sq. ft.
12458 Concord Hambden Road, Concord Twp, OH 44077
MLS# 5258710Listed by: KELLER WILLIAMS GREATER CLEVELAND NORTHEAST - Open Sun, 1 to 3pmNew
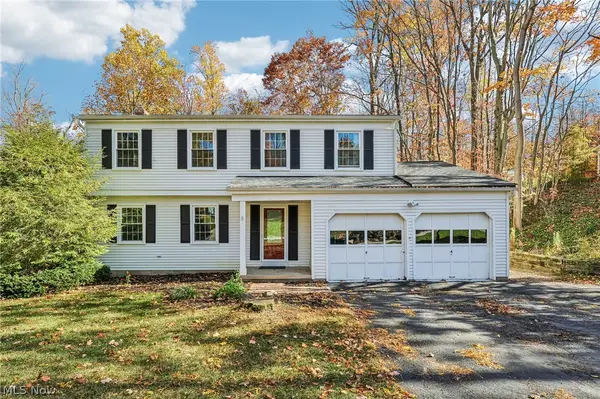 $315,000Active4 beds 3 baths1,962 sq. ft.
7885 Skylineview Drive, Mentor, OH 44060
MLS# 5258492Listed by: HOMESMART REAL ESTATE MOMENTUM LLC - Open Sun, 1 to 3pmNew
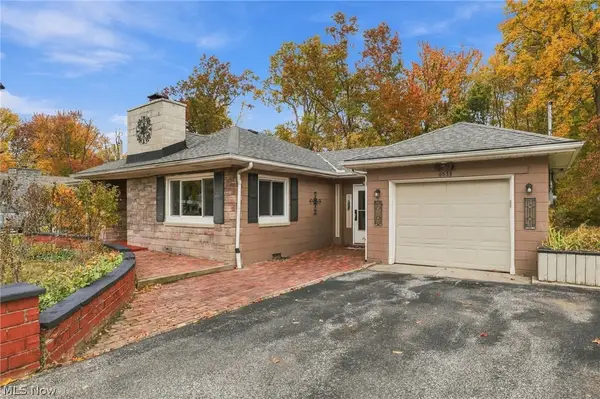 $249,900Active2 beds 2 baths1,744 sq. ft.
6533 Coleridge Road, Concord Twp, OH 44077
MLS# 5257616Listed by: RUSSELL THOMAS REALTY - New
 $519,900Active4 beds 3 baths2,898 sq. ft.
7454 Jumpers Crossing Lane, Painesville, OH 44077
MLS# 5247061Listed by: SOGO HOMES LLC - New
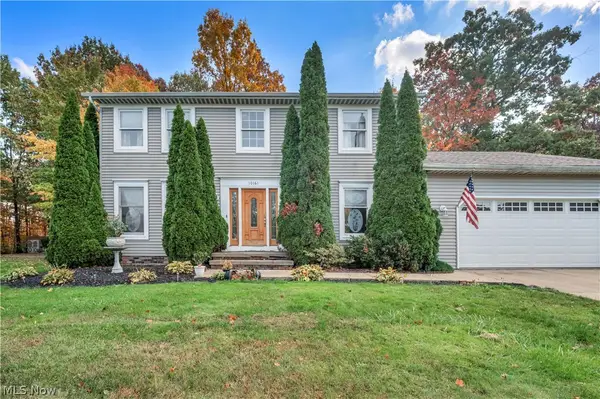 $289,900Active3 beds 3 baths2,236 sq. ft.
10161 S Hampton Court, Mentor, OH 44060
MLS# 5256395Listed by: GLASSHOUSE REALTY GROUP, LLC - New
 $175,000Active2 beds 2 baths1,362 sq. ft.
7190 Village Drive, Concord Twp, OH 44060
MLS# 5256222Listed by: RE/MAX RESULTS - Open Sun, 2 to 4pm
 $415,000Active3 beds 2 baths1,692 sq. ft.
11810 Girdled Road, Concord Twp, OH 44077
MLS# 5255330Listed by: MCDOWELL HOMES REAL ESTATE SERVICES  $189,900Pending3 beds 2 baths1,531 sq. ft.
7033 Buckhurst Place, Concord Twp, OH 44060
MLS# 5255170Listed by: KELLER WILLIAMS GREATER CLEVELAND NORTHEAST $264,900Active2 beds 3 baths2,124 sq. ft.
7140 N Nightingale Place, Concord Twp, OH 44077
MLS# 5247579Listed by: EXP REALTY, LLC.


Protect your home and budget from life's surprises with an Assurant Home Warranty, backed by a partner that supports you through every step of homeownership. Explore Plans.
© 2026 Better Homes and Gardens Real Estate LLC. An Anywhere Real Estate company. All rights reserved. Better Homes and Gardens® Real Estate is a registered trademark owned by Meredith Operations Corporation, licensed to Better Homes and Gardens Real Estate LLC and used with permission. Better Homes and Gardens Real Estate LLC fully supports the principles of the Fair Housing Act and the Equal Opportunity Act. Listing information is deemed reliable but is not guaranteed accurate.
Each office is independently owned and operated.
Any services or products provided by third parties are not provided by, affiliated with or related to Better Homes and Gardens Real Estate LLC, or its affiliated companies.