
6360 Conley Road, Concord, OH 44077
Local realty services provided by:Better Homes and Gardens Real Estate Central
Listed by: lisa k sisko, katie alexander
Office: keller williams greater metropolitan
MLS#:5223286
Source:OH_NORMLS
Price summary
- Price:$550,000
- Price per sq. ft.:$250
About this home
Welcome to your own private retreat on 10.25 picturesque acres! This one-of-a-kind custom home has been thoughtfully crafted with exceptional quality and timeless character, featuring ash wood harvested directly from the property and used throughout the home's construction. Designed and built to last, this remarkable property underwent an extensive remodel in 2026, including a new metal roof, blending modern updates with rustic charm.
Offering approximately 2,200 square feet of living space, this home features 3 bedrooms and 2.5 bathrooms with a functional layout designed for comfortable everyday living. The first floor includes a spacious primary suite, living room with a cozy wood-burning fireplace, kitchen, dining area, office/den, mudroom, laundry room, and convenient half bath. Upstairs, you'll find two additional bedrooms and a full bathroom. The unfinished basement provides abundant storage or the opportunity to create additional living space.
The detached two-car garage offers even more versatility with a 400 sq ft apartment-style living space above, complete with an additional full bathroom, built-in bunk beds, and a comfortable living area—ideal for guests, extended family, or a private retreat.
Outdoor enthusiasts will appreciate the impressive 40' x 16' RV and boat pavilion, designed to accommodate large recreational vehicles while also featuring an additional 30' x 10' built-in workshop for projects and storage. The property is serviced by two private cisterns—one 10,000 gallon rainwater-fed and one 7,000 gallon for delivered water —providing a unique and sustainable water system.
Whether you're looking for a peaceful country escape, space for hobbies and recreation, or a truly custom home with unmatched craftsmanship, this extraordinary property delivers it all....
Contact an agent
Home facts
- Year built:1989
- Listing ID #:5223286
- Added:52 day(s) ago
- Updated:September 29, 2026 at 09:39 AM
Rooms and interior
- Bedrooms:3
- Total bathrooms:3
- Full bathrooms:2
- Half bathrooms:1
- Rooms Total:5
- Kitchen Description:Dishwasher, Microwave, Range, Refrigerator
- Basement:Yes
- Basement Description:Full, Unfinished
- Living area:2,200 sq. ft.
Heating and cooling
- Cooling:Wall Units
- Heating:Baseboard, Electric, Fireplaces
Structure and exterior
- Roof:Metal
- Year built:1989
- Building area:2,200 sq. ft.
- Lot area:10.25 Acres
- Lot Features:Wooded/Treed
- Architectural Style:Colonial
- Construction Materials:Wood Siding
- Exterior Features:Wooded
- Levels:2 Story
Utilities
- Water:Cistern
- Sewer:Septic Tank
Finances and disclosures
- Price:$550,000
- Price per sq. ft.:$250
- Tax amount:$6,187 (2025)
Features and amenities
- Appliances:Dishwasher, Microwave, Range, Refrigerator
- Amenities:Carbon Monoxide Detectors, Smoke Detectors
Parking
- Parking description:Carport, Detached, Driveway, Garage
- Garage:Yes
- Garage spaces:2

New listings near 6360 Conley Road
 $142,000Active2 beds 1 baths1,253 sq. ft.
7075 Bristlewood Drive, Concord Twp, OH 44077
MLS# 5245006Listed by: GLASSHOUSE REALTY GROUP, LLC $179,900Pending3 beds 3 baths1,424 sq. ft.
9956 Johnnycake Ridge Road #E15, Concord Twp, OH 44077
MLS# 5246794Listed by: KELLER WILLIAMS GREATER METROPOLITAN- New
 $174,900Active2 beds 2 baths1,285 sq. ft.
7095 Village Drive, Mentor, OH 44060
MLS# 5247421Listed by: MCDOWELL HOMES REAL ESTATE SERVICES - New
 $365,000Active4 beds 3 baths2,602 sq. ft.
9837 Gabriels Way, Concord Twp, OH 44060
MLS# 5241304Listed by: CENTURY 21 PREMIERE PROPERTIES, INC. - New
 $195,000Active3 beds 2 baths
7029 Woodthrush Drive, Painesville, OH 44077
MLS# 5244601Listed by: HOMESMART REAL ESTATE MOMENTUM LLC - New
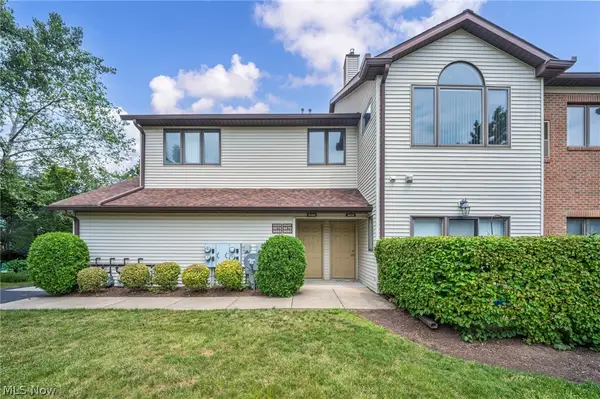 $199,900Active3 beds 3 baths1,751 sq. ft.
9680 Sylvan Lane, Concord Twp, OH 44060
MLS# 5247179Listed by: REAL OF OHIO - New
 $549,900Active4 beds 3 baths3,197 sq. ft.
9940 Stone Hollow Road, Concord Twp, OH 44060
MLS# 5245959Listed by: HOMESMART REAL ESTATE MOMENTUM LLC - New
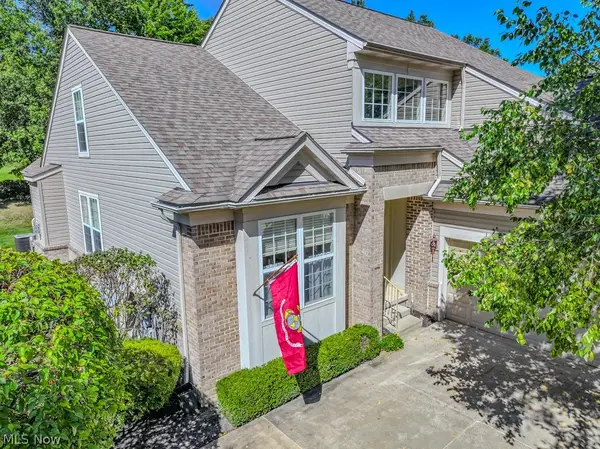 $470,000Active3 beds 3 baths
11512 Turnstone Lane, Concord Twp, OH 44077
MLS# 5246504Listed by: PLATINUM REAL ESTATE 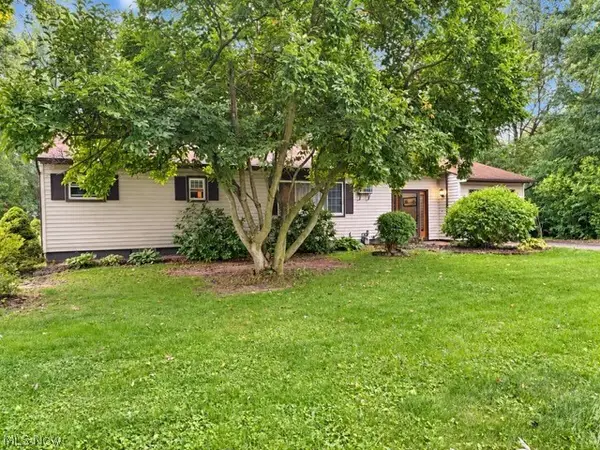 $239,900Pending3 beds 1 baths1,490 sq. ft.
10208 Johnnycake Rdg Road, Concord Twp, OH 44077
MLS# 5246259Listed by: EXP REALTY, LLC.- New
 $199,900Active2 beds 2 baths1,742 sq. ft.
7209 S Churchill Place, Concord Twp, OH 44077
MLS# 5246038Listed by: PLATINUM REAL ESTATE


Protect your home and budget from life's surprises with an Assurant Home Warranty, backed by a partner that supports you through every step of homeownership. Explore Plans.
© 2026 Better Homes and Gardens Real Estate LLC. An Anywhere Real Estate company. All rights reserved. Better Homes and Gardens® Real Estate is a registered trademark owned by Meredith Operations Corporation, licensed to Better Homes and Gardens Real Estate LLC and used with permission. Better Homes and Gardens Real Estate LLC fully supports the principles of the Fair Housing Act and the Equal Opportunity Act. Listing information is deemed reliable but is not guaranteed accurate.
Each office is independently owned and operated.
Any services or products provided by third parties are not provided by, affiliated with or related to Better Homes and Gardens Real Estate LLC, or its affiliated companies.