
520 Williams Street, Conneaut, OH 44030
Local realty services provided by:Better Homes and Gardens Real Estate Central
Listed by: lois m blank
Office: assured real estate
MLS#:5235091
Source:OH_NORMLS
Price summary
- Price:$179,900
- Price per sq. ft.:$65.47
About this home
Welcome to this charming ranch home situated on a spacious Lot with plenty of room to enjoy both indoor and outdoor living. The home features an attached car garage with convenient entry to both the main level and the basement. Inside you’ll find an eat-in kitchen featuring beautiful oak cabinetry, a built-in desk, sit down breakfast bar, built-in pantry storage, and a full appliance package, including a stove, refrigerator and dishwasher. Sliding glass doors lead from a kitchen to a deck overlooking the large fenced in backyard, complete with vinyl privacy fencing – perfect for relaxing, entertaining or enjoying outdoor activities. The spacious living room features hardwood floors and offers plenty of room for gathering plus three bedrooms and one and a half baths provide comfortable living space while the full partially finished basement offers additional flexibility for recreation, hobbies, storage or future finishing. With a large lot, attached garage, fenced in backyard, inviting kitchen, hardwood floors and a partially finished basement, this ranch home offer a wonderful combination of comfort, punctuality, and opportunity. This home is located in a quiet neighborhood yet minutes from Lake Erie, restaurants and outdoor water and fun activities, including Conneaut Township Beach. Enjoy the Conneaut Marina and great fishing. Plenty of room to store your boat or jet skiis. Ready for a new family....
Contact an agent
Home facts
- Year built:1970
- Subdivision & Development:White & Kennedy
- Listing ID #:5235091
- Added:4 day(s) ago
- Updated:August 14, 2026 at 07:57 AM
Rooms and interior
- Bedrooms:3
- Total bathrooms:3
- Full bathrooms:2
- Half bathrooms:1
- Rooms Total:5
- Kitchen Description:Built In Oven, Cooktop, Dishwasher, Refrigerator
- Basement:Yes
- Basement Description:Full, Partially Furnished
- Living area:2,748 sq. ft.
Heating and cooling
- Cooling:Central Air
- Heating:Baseboard, Forced Air, Gas
- Central air:Yes
Structure and exterior
- Roof:Asphalt, Fiberglass
- Year built:1970
- Building area:2,748 sq. ft.
- Lot area:0.51 Acres
- Architectural Style:Ranch
- Construction Materials:Vinyl Siding
- Exterior Features:Deck
- Levels:1 Story, 1 Story
Utilities
- Water:Public
- Sewer:Public Sewer
Finances and disclosures
- Price:$179,900
- Price per sq. ft.:$65.47
- Tax amount:$2,310 (2025)
Features and amenities
- Appliances:Cooktop, Dishwasher, Refrigerator
Parking
- Parking description:Attached, Garage
- Garage:Yes
- Garage spaces:2

New listings near 520 Williams Street
- New
 $39,900Active5.13 Acres
6124 Root Road, Conneaut, OH 44030
MLS# 5235941Listed by: BERKSHIRE HATHAWAY HOMESERVICES PROFESSIONAL REALTY - New
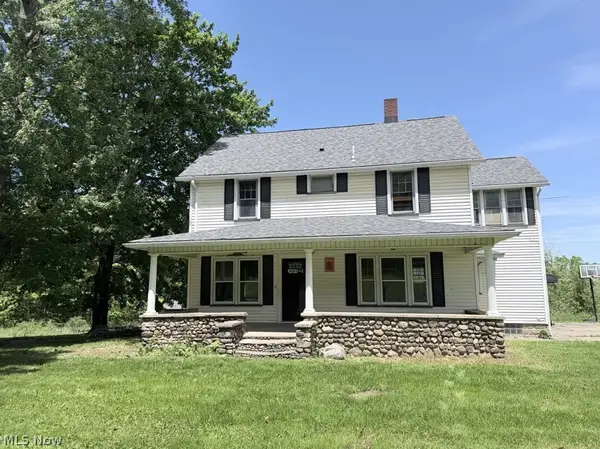 $299,900Active4 beds 2 baths
370 E Under Ridge Road, Conneaut, OH 44030
MLS# 5234299Listed by: BERKSHIRE HATHAWAY HOMESERVICES STOUFFER REALTY - New
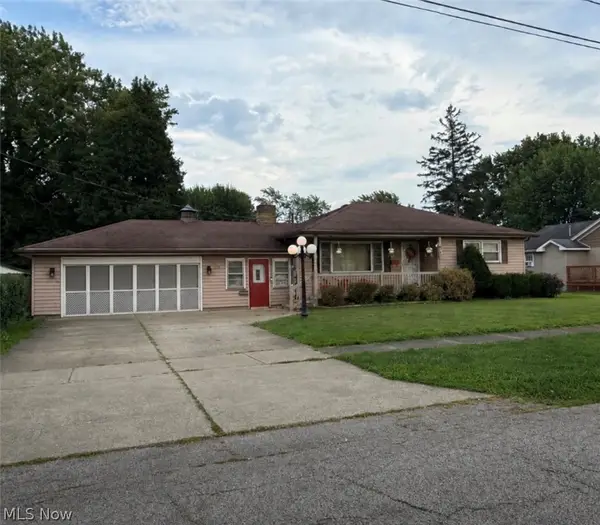 $224,900Active2 beds 2 baths2,192 sq. ft.
578 Sandusky Street, Conneaut, OH 44030
MLS# 5234169Listed by: ASSURED REAL ESTATE  $274,900Pending3 beds 3 baths2,698 sq. ft.
779 Cricket Avenue, Conneaut, OH 44030
MLS# 5233327Listed by: BERKSHIRE HATHAWAY HOMESERVICES PROFESSIONAL REALTY $339,977Pending3 beds 3 baths2,677 sq. ft.
7380 Fieldstone Avenue, Conneaut, OH 44030
MLS# 5233364Listed by: GLASSHOUSE REALTY GROUP, LLC- New
 $159,900Active3 beds 2 baths1,176 sq. ft.
397 Depot Street, Conneaut, OH 44030
MLS# 5233353Listed by: ASSURED REAL ESTATE - New
 $75,000Active2 beds 1 baths900 sq. ft.
4300 Creek Road, Conneaut, OH 44030
MLS# 5233390Listed by: MCDOWELL HOMES REAL ESTATE SERVICES - New
 $383,500Active3 beds 3 baths3,008 sq. ft.
263 Townsend Avenue, Conneaut, OH 44030
MLS# 5232692Listed by: BERKSHIRE HATHAWAY HOMESERVICES PROFESSIONAL REALTY  $145,000Active4 beds 1 baths1,624 sq. ft.
429 S Amboy Road, Conneaut, OH 44030
MLS# 5233063Listed by: ASSURED REAL ESTATE


Protect your home and budget from life's surprises with an Assurant Home Warranty, backed by a partner that supports you through every step of homeownership. Explore Plans.
© 2026 Better Homes and Gardens Real Estate LLC. An Anywhere Real Estate company. All rights reserved. Better Homes and Gardens® Real Estate is a registered trademark owned by Meredith Operations Corporation, licensed to Better Homes and Gardens Real Estate LLC and used with permission. Better Homes and Gardens Real Estate LLC fully supports the principles of the Fair Housing Act and the Equal Opportunity Act. Listing information is deemed reliable but is not guaranteed accurate.
Each office is independently owned and operated.
Any services or products provided by third parties are not provided by, affiliated with or related to Better Homes and Gardens Real Estate LLC, or its affiliated companies.