
736 Kirkwall Drive #40 A, Copley, OH 44321
Local realty services provided by:Better Homes and Gardens Real Estate Central
Listed by: joanne podojil
Office: keller williams chervenic rlty
MLS#:5244069
Source:OH_NORMLS
Price summary
- Price:$153,900
- Price per sq. ft.:$114.51
About this home
Welcome home to this beautifully maintained, move-in-ready ranch condominium offering effortless one-floor living. This inviting home has an open concept Great Room / Dining Room with woodburning fireplace and wooded views. The Eat-in Kitchen is open to the dining Room and has a closet that holds your own washer / dryer...no trips to a laundromat necessary! Three spacious Bedrooms, two Full Baths and a comfortable open layout that's perfect or everyday living and entertaining. Nestled in a quiet, peaceful community, residents can enjoy relaxing by the pool, taking in scenic lake views and embracing a low-maintenance lifestyle. One car Garage, close to freeways, shopping and entertainment. Simply move in, unpack and start enjoying everything this wonderful home and community have to offer!
Contact an agent
Home facts
- Year built:1980
- Subdivision & Development:Copley Village Condo
- Listing ID #:5244069
- Added:3 day(s) ago
- Updated:September 14, 2026 at 05:44 PM
Rooms and interior
- Bedrooms:3
- Total bathrooms:2
- Full bathrooms:2
- Rooms Total:6
- Kitchen Description:Dishwasher, Microwave, Range, Refrigerator
- Living area:1,344 sq. ft.
Heating and cooling
- Cooling:Central Air
- Heating:Fireplaces, Forced Air
- Central air:Yes
Structure and exterior
- Roof:Asphalt, Fiberglass
- Year built:1980
- Building area:1,344 sq. ft.
- Lot area:0.03 Acres
- Lot Features:Wooded/Treed
- Architectural Style:Ranch
- Construction Materials:Vinyl Siding
- Exterior Features:Patio, Playground, Wooded
- Levels:1 Story, 2 Stories
Utilities
- Water:Public
- Sewer:Public Sewer
Finances and disclosures
- Price:$153,900
- Price per sq. ft.:$114.51
- Tax amount:$2,078 (2025)
Features and amenities
- Appliances:Dishwasher, Microwave, Range, Refrigerator, Washer
- Laundry features:Dryer, Washer
- Pool features:Community, In Ground
Parking
- Parking description:Detached, Garage
- Garage:Yes
- Garage spaces:1

New listings near 736 Kirkwall Drive #40 A
- New
 $589,900Active3 beds 3 baths2,362 sq. ft.
1799 S Cleveland Massillon Road, Copley, OH 44321
MLS# 5243516Listed by: RE/MAX CROSSROADS PROPERTIES - New
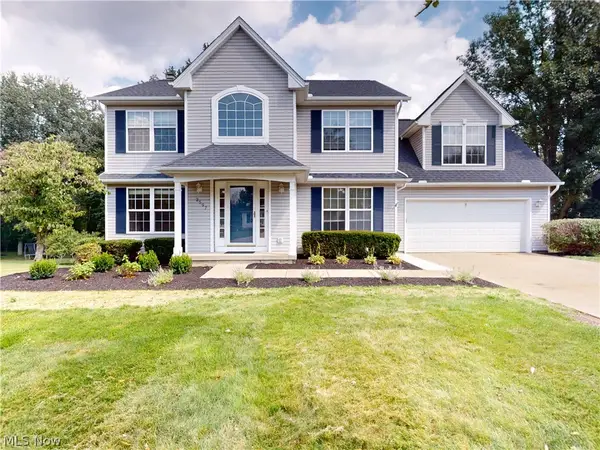 $475,000Active4 beds 3 baths3,070 sq. ft.
2597 Stonecreek Drive, Copley, OH 44320
MLS# 5244211Listed by: MCDOWELL HOMES REAL ESTATE SERVICES - New
 $250,000Active2 beds 3 baths1,428 sq. ft.
3892 Gardiner Run, Copley, OH 44321
MLS# 5243137Listed by: EXACTLY - New
 $669,900Active4 beds 3 baths3,745 sq. ft.
3909 Minor Road, Copley, OH 44321
MLS# 5243286Listed by: EXP REALTY, LLC. - New
 $169,900Active3.14 Acres
3911 Minor Road, Copley, OH 44321
MLS# 5243307Listed by: EXP REALTY, LLC. - New
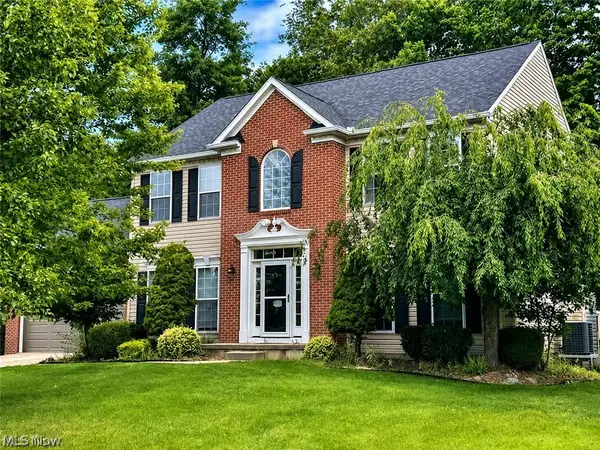 $499,000Active4 beds 4 baths3,346 sq. ft.
5157 Shillings Way, Copley, OH 44321
MLS# 5241554Listed by: EXP REALTY, LLC.  $949,000Pending6 beds 7 baths7,539 sq. ft.
210 Harvester Drive, Copley, OH 44321
MLS# 5241375Listed by: BERKSHIRE HATHAWAY HOMESERVICES STOUFFER REALTY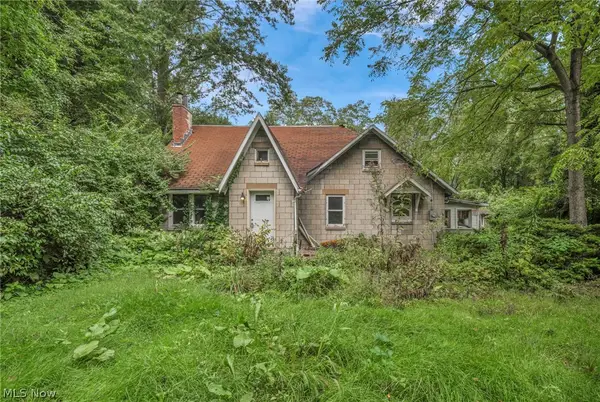 $100,000Pending3 beds 2 baths1,416 sq. ft.
1494 Lakeland Avenue, Akron, OH 44320
MLS# 5241556Listed by: LOKAL REAL ESTATE, LLC.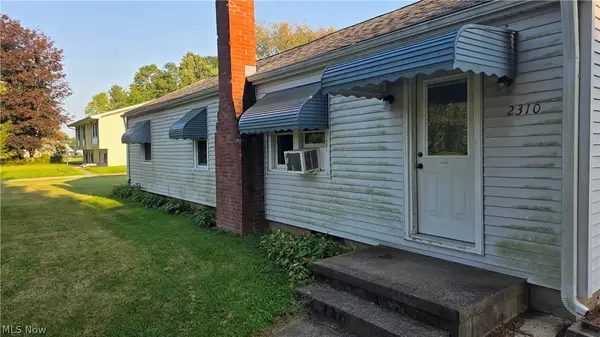 $72,900Pending2 beds 1 baths960 sq. ft.
2310 Boughton Drive, Akron, OH 44320
MLS# 5241450Listed by: RE/MAX EDGE REALTY


Protect your home and budget from life's surprises with an Assurant Home Warranty, backed by a partner that supports you through every step of homeownership. Explore Plans.
© 2026 Better Homes and Gardens Real Estate LLC. An Anywhere Real Estate company. All rights reserved. Better Homes and Gardens® Real Estate is a registered trademark owned by Meredith Operations Corporation, licensed to Better Homes and Gardens Real Estate LLC and used with permission. Better Homes and Gardens Real Estate LLC fully supports the principles of the Fair Housing Act and the Equal Opportunity Act. Listing information is deemed reliable but is not guaranteed accurate.
Each office is independently owned and operated.
Any services or products provided by third parties are not provided by, affiliated with or related to Better Homes and Gardens Real Estate LLC, or its affiliated companies.