
1061 Wilson Sharpsville Road, Cortland, OH 44410
Local realty services provided by:Better Homes and Gardens Real Estate Central
Listed by: melissa a palmer
Office: brokers realty group
MLS#:5256567
Source:OH_NORMLS
Price summary
- Price:$279,900
- Price per sq. ft.:$128.39
About this home
Enjoy a little piece of heaven right in your own backyard! Nestled on 1.19 beautifully maintained acres in the desirable Lakeview School District, this lovely two-story home offers scenic rural views, a peaceful setting, and a fantastic location just minutes from Mosquito Lake and its surrounding parks and recreation. Set back from the road, the property welcomes you with a long concrete driveway, manicured landscaping, and plenty of room to enjoy the outdoors. In addition to the attached two-car garage, a secondary detached garage and covered storage area provide even more space. Relax and take in the views from the spacious covered rear patio or spend your evenings gathered under the stars from the lower deck. Inside, a welcoming foyer opens to a bright and inviting living room, where a large picture window fills the space with natural sunlight. Beautiful hardwood flooring flows into the adjoining dining room and spacious family room, complete with rich wood accents and a striking brick wood-burning fireplace. The spacious kitchen offers an abundance of cabinetry, a charming brick backsplash, and a casual dining area with sliding glass doors leading to the covered patio, perfect for entertaining or simply enjoying the peaceful backyard views. A convenient half bath completes the main level. Upstairs, you will find four generously sized, carpeted bedrooms, each offering ample closet space, along with a spacious full bath. The primary suite features its own private full bath with a tiled walk-in shower and vanity. The partially finished basement provides additional recreation space, a bonus room, laundry area, utilities, and plenty of storage, along with convenient walk-up access to the attached garage. With its beautiful surroundings, generous living space, and wonderful location, this is a home you will love coming home to!...
Contact an agent
Home facts
- Year built:1971
- Listing ID #:5256567
- Added:1 day(s) ago
- Updated:October 29, 2026 at 07:48 PM
Rooms and interior
- Bedrooms:4
- Total bathrooms:3
- Full bathrooms:2
- Half bathrooms:1
- Rooms Total:11
- Kitchen Description:Dishwasher, Freezer, Range, Refrigerator
- Basement:Yes
- Basement Description:Full, Partially Furnished
- Living area:2,180 sq. ft.
Heating and cooling
- Heating:Forced Air, Gas
Structure and exterior
- Roof:Shingle
- Year built:1971
- Building area:2,180 sq. ft.
- Lot area:1.19 Acres
- Architectural Style:Colonial
- Construction Materials:Brick, Vinyl Siding
- Exterior Features:Deck
- Levels:2 Story
Utilities
- Water:Well
- Sewer:Septic Tank
Finances and disclosures
- Price:$279,900
- Price per sq. ft.:$128.39
- Tax amount:$3,136 (2025)
Features and amenities
- Appliances:Dishwasher, Range, Refrigerator, Washer
- Laundry features:Dryer, Washer
Parking
- Parking description:Attached, Detached, Driveway, Garage, Paved
- Garage:Yes
- Garage spaces:4

New listings near 1061 Wilson Sharpsville Road
- New
 $188,000Active3 beds 2 baths
3410 Eagles Loft #A, Cortland, OH 44410
MLS# 5256031Listed by: WILLIAM ZAMARELLI, INC. - New
 $350,000Active4.68 Acres
0 Bayview Drive, Cortland, OH 44410
MLS# 5255784Listed by: BROKERS REALTY GROUP - New
 $399,900Active3 beds 2 baths1,684 sq. ft.
2867 Pebble Creek Court, Cortland, OH 44410
MLS# 5255357Listed by: BROKERS REALTY GROUP  $215,000Pending2 beds 2 baths2,244 sq. ft.
307 Tournament Trail, Cortland, OH 44410
MLS# 5252266Listed by: BERKSHIRE HATHAWAY HOMESERVICES STOUFFER REALTY- New
 $325,000Active6 beds 3 baths3,258 sq. ft.
160 -162 Heritage Lane, Cortland, OH 44410
MLS# 5254532Listed by: CENTURY 21 LAKESIDE REALTY  $207,000Activeundercontract3 beds 2 baths1,924 sq. ft.
2426 Wilshire Drive, Cortland, OH 44410
MLS# 5254169Listed by: CENTURY 21 LAKESIDE REALTY- Open Sun, 1 to 2:30pm
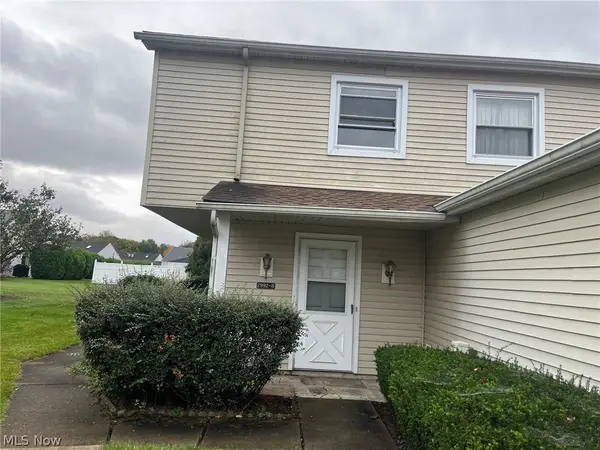 $100,000Active3 beds 1 baths
2992 Ivy Hill Circle #B, Cortland, OH 44410
MLS# 5253676Listed by: RUSSELL REAL ESTATE SERVICES  $375,000Active3 beds 2 baths1,150 sq. ft.
2346 Wilshire Drive, Cortland, OH 44410
MLS# 5253022Listed by: HOMECOIN.COM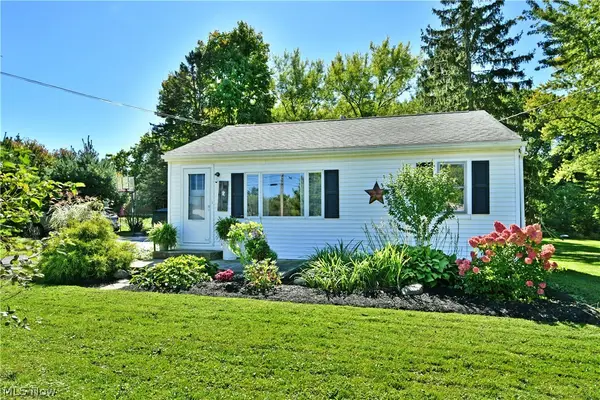 $149,900Pending2 beds 1 baths848 sq. ft.
2422 Wilson Sharpsville Road, Cortland, OH 44410
MLS# 5247063Listed by: BROKERS REALTY GROUP


Protect your home and budget from life's surprises with an Assurant Home Warranty, backed by a partner that supports you through every step of homeownership. Explore Plans.
© 2026 Better Homes and Gardens Real Estate LLC. An Anywhere Real Estate company. All rights reserved. Better Homes and Gardens® Real Estate is a registered trademark owned by Meredith Operations Corporation, licensed to Better Homes and Gardens Real Estate LLC and used with permission. Better Homes and Gardens Real Estate LLC fully supports the principles of the Fair Housing Act and the Equal Opportunity Act. Listing information is deemed reliable but is not guaranteed accurate.
Each office is independently owned and operated.
Any services or products provided by third parties are not provided by, affiliated with or related to Better Homes and Gardens Real Estate LLC, or its affiliated companies.