
2320 Mccleary Jacoby Road, Cortland, OH 44410
Local realty services provided by:Better Homes and Gardens Real Estate Central
Listed by: lisa m jacon
Office: berkshire hathaway homeservices stouffer realty
MLS#:5257877
Source:OH_NORMLS
Price summary
- Price:$260,000
- Price per sq. ft.:$193.45
About this home
Beautiful updated 3BR/2Bath Ranch Home located in Bazetta Twp on .78 Acres. Updated Kitchen w/white cabinets, Granite countertops, ceramic tile & stainless appliances. Spacious Dining Area w/new flooring! Large Living Room! Full bath on main level with shower & handicap friendly commode. 3 Bedrooms with ample closet space. Updated Breaker Box. 2 New Sump pumps in basement w/new water softener system. 2 Car attached Garage & 1 Car Detached Garage. New gravel parking pad, front deck & chain link fenced yard! Move in Condition! Lakeview Schools!
Contact an agent
Home facts
- Year built:1971
- Listing ID #:5257877
- Added:4 day(s) ago
- Updated:November 06, 2026 at 03:34 PM
Rooms and interior
- Bedrooms:3
- Total bathrooms:2
- Full bathrooms:2
- Rooms Total:6
- Kitchen Description:Dishwasher, Microwave, Range, Refrigerator
- Basement:Yes
- Basement Description:Full, Sump Pump
- Living area:1,344 sq. ft.
Heating and cooling
- Cooling:Central Air
- Heating:Forced Air, Gas
- Central air:Yes
Structure and exterior
- Roof:Asphalt, Fiberglass
- Year built:1971
- Building area:1,344 sq. ft.
- Lot area:0.78 Acres
- Architectural Style:Ranch
- Construction Materials:Brick, Cedar
- Exterior Features:Deck, Patio, Porch
- Levels:1 Story
Utilities
- Water:Well
- Sewer:Public Sewer
Finances and disclosures
- Price:$260,000
- Price per sq. ft.:$193.45
- Tax amount:$2,961 (2025)
Features and amenities
- Appliances:Dishwasher, Microwave, Range, Refrigerator, Washer, Water Softener
- Laundry features:Dryer, Washer
- Amenities:Security System, Smoke Detectors
Parking
- Parking description:Attached, Detached, Garage
- Garage:Yes
- Garage spaces:3

New listings near 2320 Mccleary Jacoby Road
- New
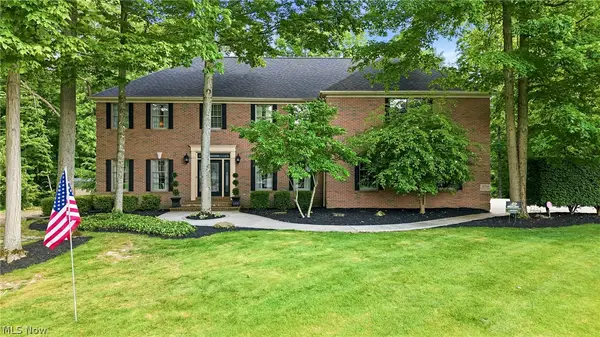 $785,000Active4 beds 4 baths5,960 sq. ft.
2734 Ravine Run, Cortland, OH 44410
MLS# 5257813Listed by: WILLIAM ZAMARELLI, INC. 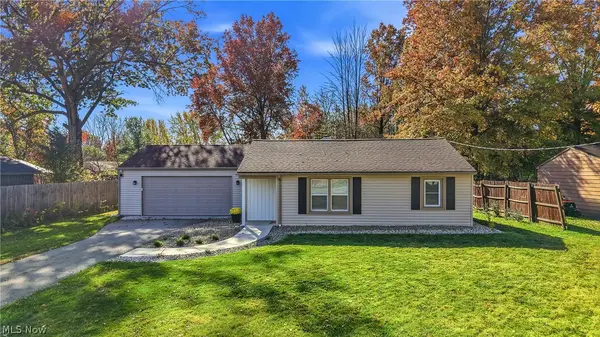 $175,000Activeundercontract2 beds 1 baths947 sq. ft.
1154 Prince Drive, Cortland, OH 44410
MLS# 5257193Listed by: BERKSHIRE HATHAWAY HOMESERVICES STOUFFER REALTY- New
 $279,900Active4 beds 3 baths2,180 sq. ft.
1061 Wilson Sharpsville Road, Cortland, OH 44410
MLS# 5256567Listed by: BROKERS REALTY GROUP  $188,000Pending3 beds 2 baths
3410 Eagles Loft #A, Cortland, OH 44410
MLS# 5256031Listed by: WILLIAM ZAMARELLI, INC. $350,000Active4.68 Acres
0 Bayview Drive, Cortland, OH 44410
MLS# 5255784Listed by: BROKERS REALTY GROUP- Open Sat, 1 to 2:30pm
 $399,900Active3 beds 2 baths1,684 sq. ft.
2867 Pebble Creek Court, Cortland, OH 44410
MLS# 5255357Listed by: BROKERS REALTY GROUP  $215,000Pending2 beds 2 baths2,244 sq. ft.
307 Tournament Trail, Cortland, OH 44410
MLS# 5252266Listed by: BERKSHIRE HATHAWAY HOMESERVICES STOUFFER REALTY $325,000Active6 beds 3 baths3,258 sq. ft.
160 -162 Heritage Lane, Cortland, OH 44410
MLS# 5254532Listed by: CENTURY 21 LAKESIDE REALTY $195,000Active3 beds 2 baths1,924 sq. ft.
2426 Wilshire Drive, Cortland, OH 44410
MLS# 5254169Listed by: CENTURY 21 LAKESIDE REALTY


Protect your home and budget from life's surprises with an Assurant Home Warranty, backed by a partner that supports you through every step of homeownership. Explore Plans.
© 2026 Better Homes and Gardens Real Estate LLC. An Anywhere Real Estate company. All rights reserved. Better Homes and Gardens® Real Estate is a registered trademark owned by Meredith Operations Corporation, licensed to Better Homes and Gardens Real Estate LLC and used with permission. Better Homes and Gardens Real Estate LLC fully supports the principles of the Fair Housing Act and the Equal Opportunity Act. Listing information is deemed reliable but is not guaranteed accurate.
Each office is independently owned and operated.
Any services or products provided by third parties are not provided by, affiliated with or related to Better Homes and Gardens Real Estate LLC, or its affiliated companies.