
19748 State Route 16, Coshocton, OH 43812
Local realty services provided by:Better Homes and Gardens Real Estate Central
Listed by: heather r lepage
Office: ao real estate
MLS#:5246919
Source:OH_NORMLS
Price summary
- Price:$225,000
- Price per sq. ft.:$154.32
About this home
Enjoy peaceful country living with the convenience of being just minutes from town! This charming 2-bedroom, 1-bath ranch home sits on a 1-acre lot just outside Coshocton city limits.
Numerous updates completed within the past 24 months provide peace of mind, including a new roof, replacement windows, and multiple rear decks ideal for relaxing or entertaining. Inside, you'll find a traditional floor plan featuring a spacious living room highlighted by a large picture window that fills the home with natural light. An appliance filled eat-in kitchen offers an inviting place to gather around the table to share a meal with family and friends. The former garage has been thoughtfully converted into a versatile family room/all-seasons room offering abundant windows, a cozy wood-burning stove, and sliding doors leading to the patio area, creating the perfect space to enjoy the views year-round. The full basement currently includes laundry facilities, storage space, and a play area, with excellent potential to be finished into additional living space. A convenient first-floor washer and dryer hookup is also available.
Outside, the fenced backyard provides a safe and secure area for children, pets, and gardening enthusiasts. An additional larger fenced area contains a versatile 16' x 20' outbuilding that would be ideal as a kennel, small barn for 4-H animals, workshop, or extra storage space. A second storage building offers even more room for equipment and seasonal items.
If you're looking for affordable country living with updates already completed and ample outdoor space, this property is a must-see!...
Contact an agent
Home facts
- Year built:1950
- Subdivision & Development:United States Military Land
- Listing ID #:5246919
- Added:2 day(s) ago
- Updated:September 24, 2026 at 08:40 PM
Rooms and interior
- Bedrooms:2
- Total bathrooms:1
- Full bathrooms:1
- Rooms Total:4
- Kitchen Description:Dishwasher, Range, Refrigerator
- Basement:Yes
- Basement Description:Full
- Living area:1,458 sq. ft.
Heating and cooling
- Cooling:Central Air
- Heating:Electric, Fireplaces, Forced Air
- Central air:Yes
Structure and exterior
- Roof:Asphalt
- Year built:1950
- Building area:1,458 sq. ft.
- Lot area:1 Acres
- Architectural Style:Ranch
- Construction Materials:Vinyl Siding
- Exterior Features:Deck, Patio
- Levels:1 Story, 1 Story
Utilities
- Water:Well
- Sewer:Septic Tank
Finances and disclosures
- Price:$225,000
- Price per sq. ft.:$154.32
- Tax amount:$1,313 (2025)
Features and amenities
- Appliances:Dishwasher, Range, Refrigerator
Parking
- Parking description:Driveway, Outside Parking

New listings near 19748 State Route 16
- New
 Active2 beds 2 baths1,276 sq. ft.
29556 Township Road 209, Coshocton, OH 43812
MLS# 5246830Listed by: KAUFMAN REALTY & AUCTION, LLC. - New
 $45,000Active1.59 Acres
0 Water S Street, Coshocton, OH 43812
MLS# 5246527Listed by: HOWARD HANNA REAL ESTATE SERVICES - New
 $839,900Active4 beds 3 baths2,080 sq. ft.
557 Hillsdale Drive, Coshocton, OH 43812
MLS# 5244927Listed by: MOSSY OAK PROPERTIES BAUER REALTY & AUCTIONS, LLC 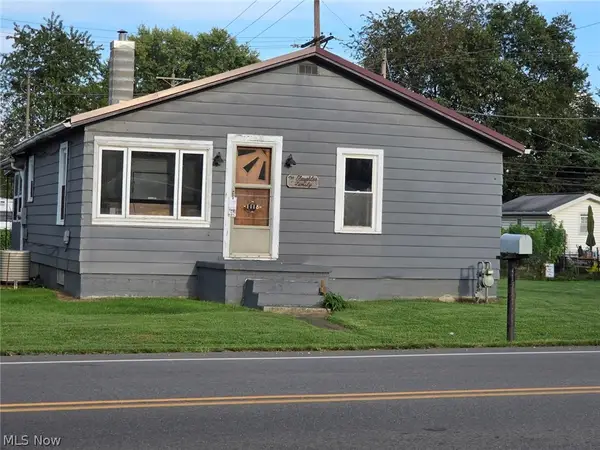 $69,900Pending2 beds 1 baths906 sq. ft.
1118 S 6th Street, Coshocton, OH 43812
MLS# 5244047Listed by: OLDE TOWN REALTY $85,000Active1.8 Acres
Spitler Drive, Coshocton, OH 43812
MLS# 5244401Listed by: CENTURY 21 COURT SQUARE REALTY, INC. $259,900Pending2 beds 2 baths2,540 sq. ft.
1351 Maple Heights Lane, Coshocton, OH 43812
MLS# 5243225Listed by: AO REAL ESTATE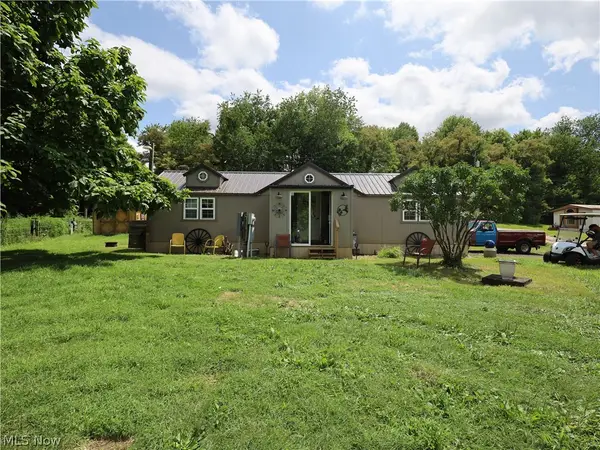 $159,900Active1 beds 1 baths
19604 County Road 124, Coshocton, OH 43812
MLS# 5243990Listed by: HOWARD HANNA REAL ESTATE SERVICES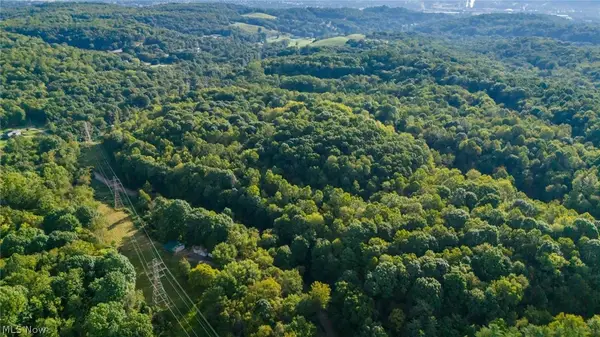 $359,000Active36.49 Acres
Township Rd. 282, Coshocton, OH 43812
MLS# 5243529Listed by: WHITETAIL PROPERTIES REAL ESTATE LLC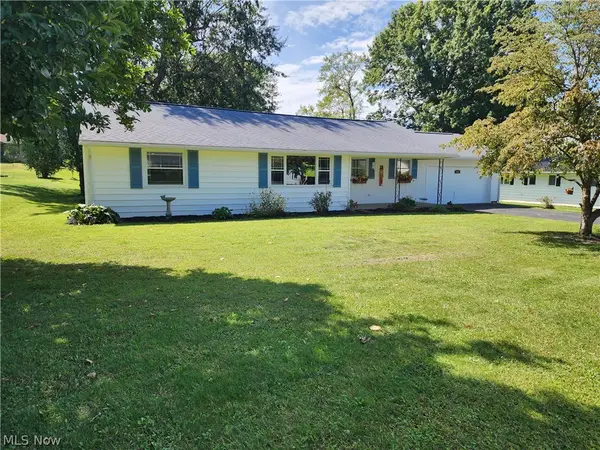 $225,900Pending2 beds 2 baths1,292 sq. ft.
1645 Woodland Drive, Coshocton, OH 43812
MLS# 5243221Listed by: CENTURY 21 COURT SQUARE REALTY, INC.


Protect your home and budget from life's surprises with an Assurant Home Warranty, backed by a partner that supports you through every step of homeownership. Explore Plans.
© 2026 Better Homes and Gardens Real Estate LLC. An Anywhere Real Estate company. All rights reserved. Better Homes and Gardens® Real Estate is a registered trademark owned by Meredith Operations Corporation, licensed to Better Homes and Gardens Real Estate LLC and used with permission. Better Homes and Gardens Real Estate LLC fully supports the principles of the Fair Housing Act and the Equal Opportunity Act. Listing information is deemed reliable but is not guaranteed accurate.
Each office is independently owned and operated.
Any services or products provided by third parties are not provided by, affiliated with or related to Better Homes and Gardens Real Estate LLC, or its affiliated companies.