
150 Graham Road, Cuyahoga Falls, OH 44223
Local realty services provided by:Better Homes and Gardens Real Estate Central
150 Graham Road,Cuyahoga Falls, OH 44223
$200,000
- 3 Beds
- 1 Baths
- - sq. ft.
- Single family
- Sold
Listed by: shelley parsons
Office: remax diversity real estate group llc.
MLS#:5224028
Source:OH_NORMLS
Sorry, we are unable to map this address
Price summary
- Price:$200,000
About this home
Discover the charm and functionality of this well-maintained Cape Cod located in the desirable Cuyahoga Falls School District. Offering three bedrooms and one full bathroom, this home combines comfortable living spaces with thoughtful features inside and out. The open-concept main living area provides a seamless flow into the kitchen, making the space ideal for everyday living and entertaining. The kitchen showcases wood-finish flooring, light wood cabinetry, black appliances, track lighting, and a spacious center island with a dark countertop and paneled base, offering ample workspace and storage. An attached one-car garage provides convenient access to the home, while the exterior offers plenty of opportunities to enjoy the outdoors. The backyard features a concrete patio, wood fencing, light gray siding, an above-ground pool, and an outdoor storage shed—creating a versatile space for outdoor activities, relaxing, or additional storage. You'll be just minutes near the Cuyahoga Falls shopping area, dining and fitness center nearby. This Cape Cod offers a blend of practical amenities, inviting living spaces, and outdoor features ready to be enjoyed. Schedule your private showing today and see everything this property has to offer!...
Contact an agent
Home facts
- Year built:1955
- Subdivision & Development:Cuya Manor Sub
- Listing ID #:5224028
- Added:51 day(s) ago
- Updated:August 23, 2026 at 06:26 AM
Rooms and interior
- Bedrooms:3
- Total bathrooms:1
- Full bathrooms:1
- Rooms Total:6
- Kitchen Description:Microwave, Range, Refrigerator
Heating and cooling
- Cooling:Central Air
- Heating:Forced Air, Gas
- Central air:Yes
Structure and exterior
- Roof:Asphalt
- Year built:1955
- Construction Materials:Vinyl Siding
- Foundation Description:Slab
Utilities
- Water:Public
- Sewer:Public Sewer
Finances and disclosures
- Price:$200,000
- Tax amount:$2,467 (2025)
Features and amenities
- Appliances:Microwave, Range, Refrigerator, Washer
- Laundry features:Dryer, Washer
- Pool features:Above Ground
Parking
- Parking description:Garage
- Garage:Yes
- Garage spaces:1

New listings near 150 Graham Road
- New
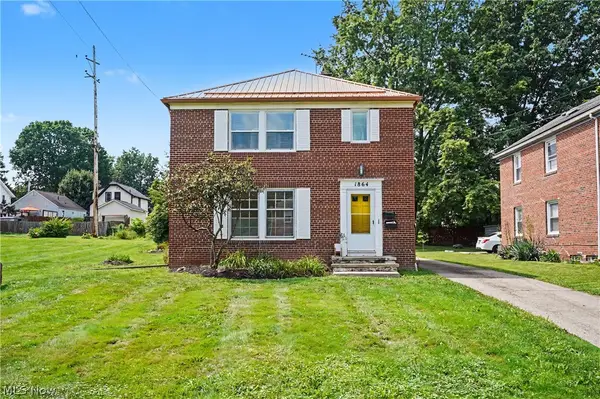 $299,500Active4 beds 2 baths1,890 sq. ft.
1864 13th Street, Cuyahoga Falls, OH 44223
MLS# 5238910Listed by: KELLER WILLIAMS CHERVENIC RLTY - Open Mon, 5 to 7pmNew
 $399,900Active3 beds 3 baths3,840 sq. ft.
1177 W Portage Trail Extension, Cuyahoga Falls, OH 44223
MLS# 5238405Listed by: BERKSHIRE HATHAWAY HOMESERVICES SIMON & SALHANY REALTY - New
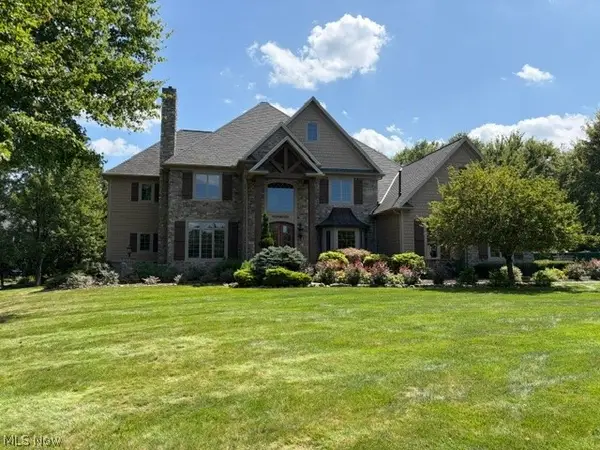 $1,350,000Active4 beds 8 baths6,864 sq. ft.
334 Crown Ridge Drive, Cuyahoga Falls, OH 44223
MLS# 5238755Listed by: KELLER WILLIAMS CHERVENIC RLTY - New
 $314,500Active3 beds 3 baths2,088 sq. ft.
1666 N Eckert Lane, Cuyahoga Falls, OH 44313
MLS# 5238582Listed by: KELLER WILLIAMS LEGACY GROUP REALTY - New
 $485,000Active4 beds 3 baths2,800 sq. ft.
312 Middlestone Way, Cuyahoga Falls, OH 44223
MLS# 5238344Listed by: CENTURY 21 HOMESTAR - New
 $245,000Active4 beds 2 baths1,410 sq. ft.
2246 Herbruck Avenue, Cuyahoga Falls, OH 44223
MLS# 5237528Listed by: THE AGENCY CLEVELAND NORTHCOAST - Open Sun, 12 to 1:30pmNew
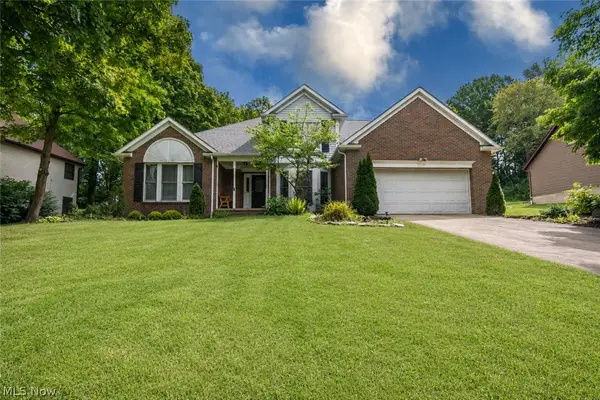 $450,000Active4 beds 3 baths2,802 sq. ft.
2885 Valley Road, Cuyahoga Falls, OH 44223
MLS# 5237934Listed by: KELLER WILLIAMS ELEVATE - New
 $679,900Active4 beds 4 baths4,400 sq. ft.
2039 Bent Creek Trail, Cuyahoga Falls, OH 44223
MLS# 5238245Listed by: BERKSHIRE HATHAWAY HOMESERVICES STOUFFER REALTY - Open Sun, 11:30am to 1pmNew
 $270,000Active2 beds 2 baths2,261 sq. ft.
2012 21st Street, Cuyahoga Falls, OH 44223
MLS# 5237893Listed by: KELLER WILLIAMS CHERVENIC RLTY - New
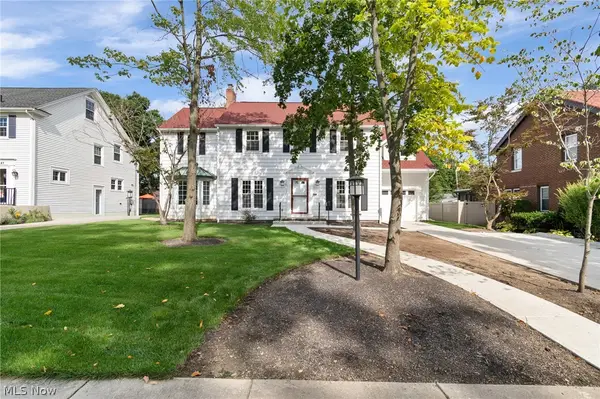 $399,900Active3 beds 4 baths3,510 sq. ft.
2333 16th Street, Cuyahoga Falls, OH 44223
MLS# 5237999Listed by: RE/MAX CROSSROADS PROPERTIES


Protect your home and budget from life's surprises with an Assurant Home Warranty, backed by a partner that supports you through every step of homeownership. Explore Plans.
© 2026 Better Homes and Gardens Real Estate LLC. An Anywhere Real Estate company. All rights reserved. Better Homes and Gardens® Real Estate is a registered trademark owned by Meredith Operations Corporation, licensed to Better Homes and Gardens Real Estate LLC and used with permission. Better Homes and Gardens Real Estate LLC fully supports the principles of the Fair Housing Act and the Equal Opportunity Act. Listing information is deemed reliable but is not guaranteed accurate.
Each office is independently owned and operated.
Any services or products provided by third parties are not provided by, affiliated with or related to Better Homes and Gardens Real Estate LLC, or its affiliated companies.