
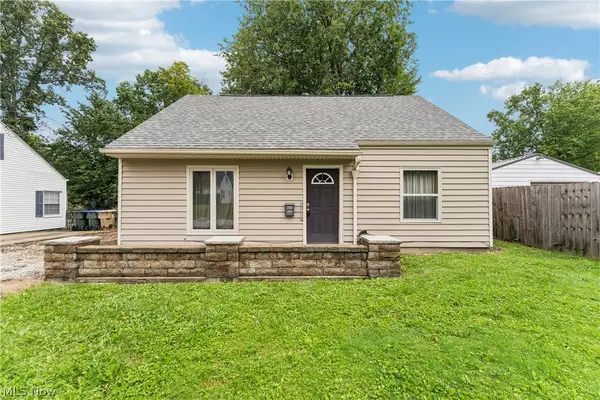
1532 12th Street, Cuyahoga Falls, OH 44223
Local realty services provided by:Better Homes and Gardens Real Estate Central
1532 12th Street,Cuyahoga Falls, OH 44223
$229,000
- 3 Beds
- 2 Baths
- - sq. ft.
- Single family
- Sold
Listed by: dave angus
Office: carol goff & associates
MLS#:5231585
Source:OH_NORMLS
Sorry, we are unable to map this address
Price summary
- Price:$229,000
About this home
Welcome home to this beautifully updated Cape Cod nestled in a desirable Cuyahoga Falls location. This move-in-ready home offers 3 bedrooms, 1.5 baths, and a functional layout featuring a main-floor bedroom and half bath, with two additional bedrooms and a full bath upstairs.
The spacious eat-in kitchen features newer flooring, newer appliances, and plenty of space for family meals and gatherings. New carpet throughout the home adds a fresh, comfortable feel, while the tasteful updates blend modern convenience with classic Cape Cod charm. The partially finished basement provides approximately 500 square feet of additional living space, making it
ideal for a family room, home office, fitness area, or recreation room.
Step outside to enjoy the covered patio overlooking the large, private backyard - perfect for entertaining, relaxing, or enjoying your morning coffee. The property also includes a detached 1-car garage and a storage building, offering additional space for parking and storage.
Conveniently located just minutes from the Cuyahoga Riverfront, Gorge Metro Park, Front Street, Portage Crossing, shopping, dining, and with quick access to Route 8, this home offers the perfect blend of comfort, convenience, and location. Don't miss your opportunity to own this beautifully updated Cuyahoga Falls home!...
Contact an agent
Home facts
- Year built:1949
- Subdivision & Development:Sanford Gorge
- Listing ID #:5231585
- Added:50 day(s) ago
- Updated:September 24, 2026 at 06:31 AM
Rooms and interior
- Bedrooms:3
- Total bathrooms:2
- Full bathrooms:1
- Half bathrooms:1
- Rooms Total:5
- Basement:Yes
- Basement Description:Full, Partially Furnished
Heating and cooling
- Cooling:Central Air
- Heating:Forced Air, Gas
- Central air:Yes
Structure and exterior
- Roof:Asphalt, Fiberglass
- Year built:1949
- Construction Materials:Vinyl Siding
- Exterior Features:Patio
- Levels:2 Story
Utilities
- Water:Public
- Sewer:Public Sewer
Finances and disclosures
- Price:$229,000
- Tax amount:$2,757 (2025)
Parking
- Parking description:Detached, Garage
- Garage:Yes
- Garage spaces:1

New listings near 1532 12th Street
- New
 $325,000Active4 beds 3 baths3,102 sq. ft.
2590 21st Street, Cuyahoga Falls, OH 44223
MLS# 5247463Listed by: THE AGENCY CLEVELAND NORTHCOAST - New
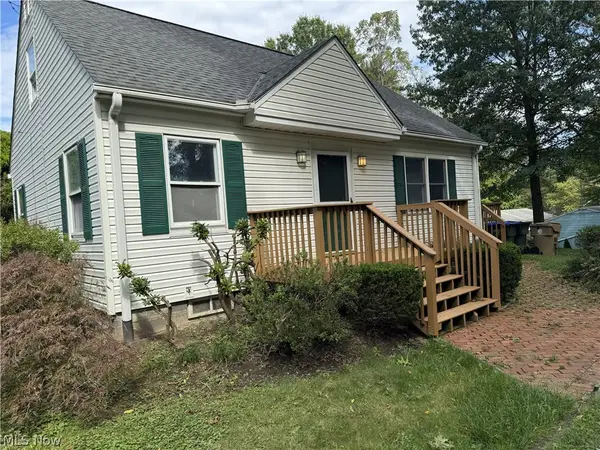 $175,000Active4 beds 1 baths1,165 sq. ft.
1505 Oneida Avenue, Cuyahoga Falls, OH 44221
MLS# 5247526Listed by: HELEN SCOTT REALTY LLC - New
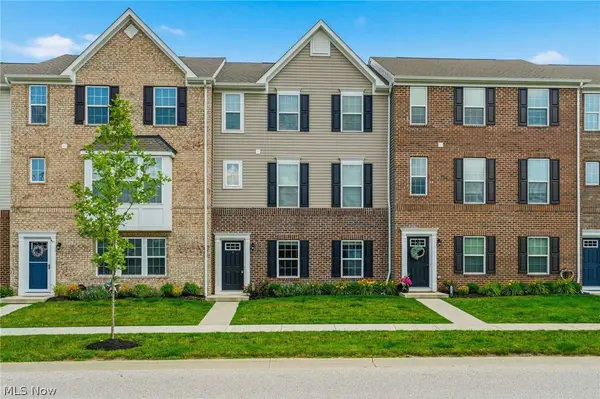 $299,900Active3 beds 3 baths2,088 sq. ft.
1666 N Eckert Lane, Cuyahoga Falls, OH 44313
MLS# 5247427Listed by: KELLER WILLIAMS LEGACY GROUP REALTY - New
 $239,900Active3 beds 3 baths2,326 sq. ft.
3316 Purdue Street, Cuyahoga Falls, OH 44221
MLS# 5247312Listed by: MOSHOLDER REALTY INC. - New
 $474,900Active3 beds 3 baths2,774 sq. ft.
2049 W Woodland Drive, Akron, OH 44313
MLS# 5247283Listed by: REAL OF OHIO - New
 $211,000Active3 beds 1 baths1,644 sq. ft.
1854 Maurice Street, Cuyahoga Falls, OH 44221
MLS# 5246771Listed by: RE/MAX CROSSROADS PROPERTIES - New
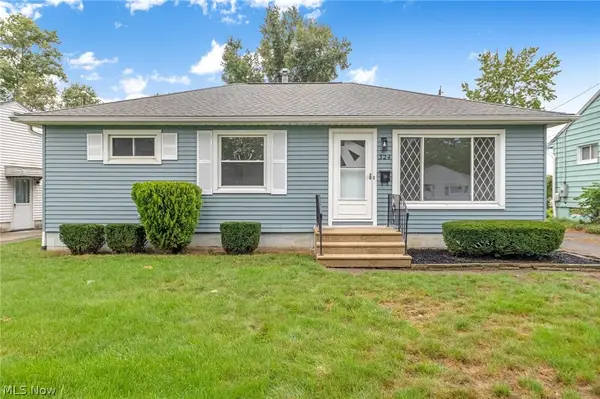 $229,900Active3 beds 1 baths1,545 sq. ft.
324 Lynn Drive, Cuyahoga Falls, OH 44221
MLS# 5246084Listed by: HIGH POINT REAL ESTATE GROUP - Open Sat, 11am to 1pmNew
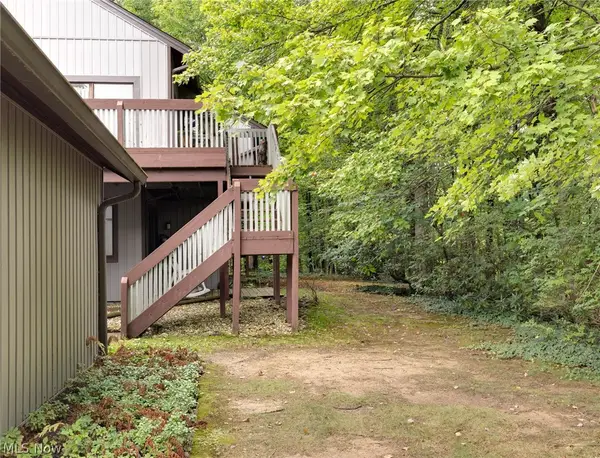 $144,900Active2 beds 2 baths1,512 sq. ft.
2143 Pinebrook Trail, Cuyahoga Falls, OH 44223
MLS# 5246839Listed by: RUSSELL REAL ESTATE SERVICES - New
 $349,000Active3 beds 3 baths2,088 sq. ft.
1939 Chestnut Boulevard, Cuyahoga Falls, OH 44223
MLS# 5245032Listed by: KELLER WILLIAMS CHERVENIC RLTY - New
 $169,900Active3 beds 1 baths1,120 sq. ft.
2143 Hillside Street, Cuyahoga Falls, OH 44221
MLS# 5244882Listed by: KELLER WILLIAMS CHERVENIC RLTY


Protect your home and budget from life's surprises with an Assurant Home Warranty, backed by a partner that supports you through every step of homeownership. Explore Plans.
© 2026 Better Homes and Gardens Real Estate LLC. An Anywhere Real Estate company. All rights reserved. Better Homes and Gardens® Real Estate is a registered trademark owned by Meredith Operations Corporation, licensed to Better Homes and Gardens Real Estate LLC and used with permission. Better Homes and Gardens Real Estate LLC fully supports the principles of the Fair Housing Act and the Equal Opportunity Act. Listing information is deemed reliable but is not guaranteed accurate.
Each office is independently owned and operated.
Any services or products provided by third parties are not provided by, affiliated with or related to Better Homes and Gardens Real Estate LLC, or its affiliated companies.