
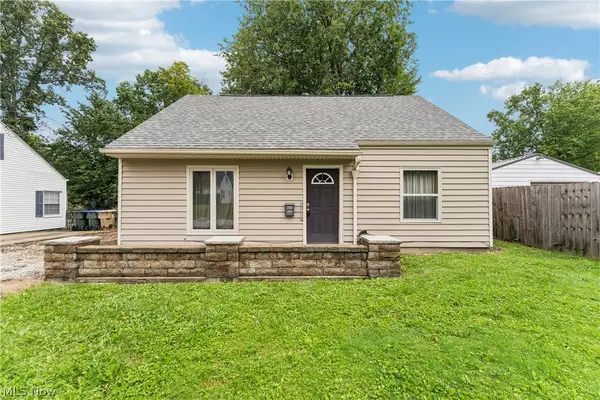
1881 Hanover Street, Cuyahoga Falls, OH 44221
Local realty services provided by:Better Homes and Gardens Real Estate Central
1881 Hanover Street,Cuyahoga Falls, OH 44221
$255,000
- 3 Beds
- 2 Baths
- - sq. ft.
- Single family
- Sold
Listed by: susan warren
Office: keller williams chervenic rlty
MLS#:5233213
Source:OH_NORMLS
Sorry, we are unable to map this address
Price summary
- Price:$255,000
About this home
Welcome home to this truly one-of-a-kind Cape Cod that was thoughtfully and completely updated by The City of Cuyahoga Falls/Testa Builders in 2012. It was designed with an impressive addition which creates a spacious kitchen and dining area, making this home perfect for everyday living and entertaining. A door in the dining area leads you to the concrete patios, offering the ideal space to relax or host family and friends. A rare find in a Cape Cod, the spacious first-floor primary bedroom, provides features a huge walk-in closet. Two full bathrooms and a first-floor laundry room add even more functionality to this well-designed home. The kitchen comes complete with newer appliances, all of which convey with the home, including a dishwasher that was replaced this year. A detached two-car garage provides plenty of space for parking and storage—another feature that's hard to find in many homes of this style. If you've been searching for a move-in ready home with modern updates, thoughtful design, and the convenience of first floor living, you will not want to miss this one!...
Contact an agent
Home facts
- Year built:1952
- Listing ID #:5233213
- Added:50 day(s) ago
- Updated:September 24, 2026 at 06:31 AM
Rooms and interior
- Bedrooms:3
- Total bathrooms:2
- Full bathrooms:2
- Rooms Total:7
- Kitchen Description:Dishwasher, Disposal, Microwave, Range, Refrigerator
- Basement:Yes
Heating and cooling
- Cooling:Central Air
- Heating:Forced Air, Gas
- Central air:Yes
Structure and exterior
- Roof:Asphalt, Fiberglass
- Year built:1952
- Construction Materials:Vinyl Siding
- Exterior Features:Patio
- Foundation Description:Slab
- Levels:1 Story
Utilities
- Water:Public
- Sewer:Public Sewer
Finances and disclosures
- Price:$255,000
- Tax amount:$2,748 (2025)
Features and amenities
- Appliances:Dishwasher, Disposal, Microwave, Range, Refrigerator
Parking
- Parking description:Detached, Garage, Paved
- Garage:Yes
- Garage spaces:2

New listings near 1881 Hanover Street
- New
 $325,000Active4 beds 3 baths3,102 sq. ft.
2590 21st Street, Cuyahoga Falls, OH 44223
MLS# 5247463Listed by: THE AGENCY CLEVELAND NORTHCOAST - New
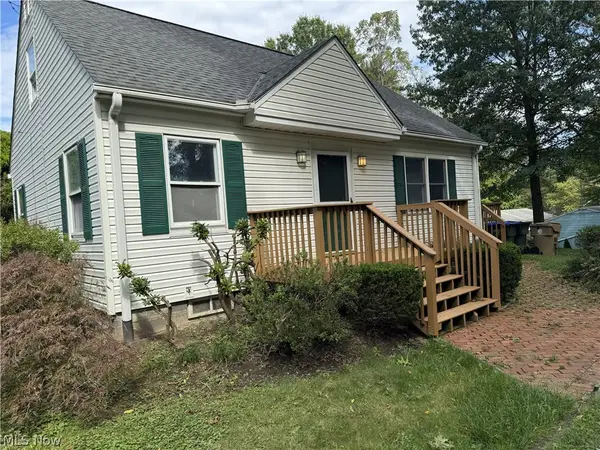 $175,000Active4 beds 1 baths1,165 sq. ft.
1505 Oneida Avenue, Cuyahoga Falls, OH 44221
MLS# 5247526Listed by: HELEN SCOTT REALTY LLC - New
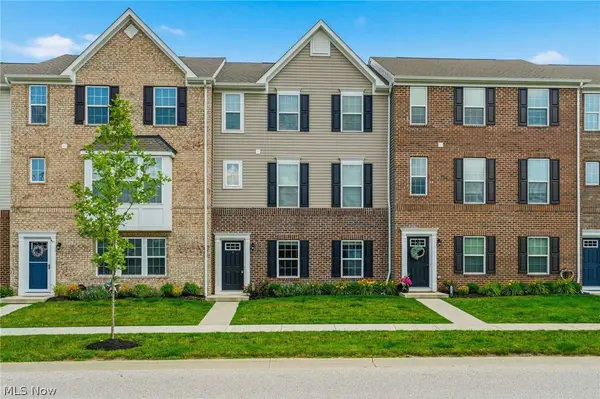 $299,900Active3 beds 3 baths2,088 sq. ft.
1666 N Eckert Lane, Cuyahoga Falls, OH 44313
MLS# 5247427Listed by: KELLER WILLIAMS LEGACY GROUP REALTY - New
 $239,900Active3 beds 3 baths2,326 sq. ft.
3316 Purdue Street, Cuyahoga Falls, OH 44221
MLS# 5247312Listed by: MOSHOLDER REALTY INC. - New
 $474,900Active3 beds 3 baths2,774 sq. ft.
2049 W Woodland Drive, Akron, OH 44313
MLS# 5247283Listed by: REAL OF OHIO - New
 $211,000Active3 beds 1 baths1,644 sq. ft.
1854 Maurice Street, Cuyahoga Falls, OH 44221
MLS# 5246771Listed by: RE/MAX CROSSROADS PROPERTIES - New
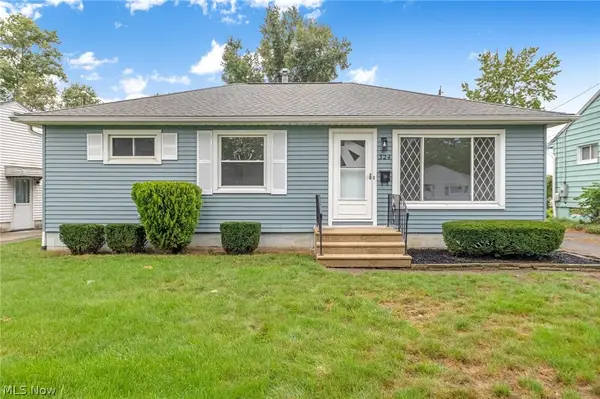 $229,900Active3 beds 1 baths1,545 sq. ft.
324 Lynn Drive, Cuyahoga Falls, OH 44221
MLS# 5246084Listed by: HIGH POINT REAL ESTATE GROUP - Open Sat, 11am to 1pmNew
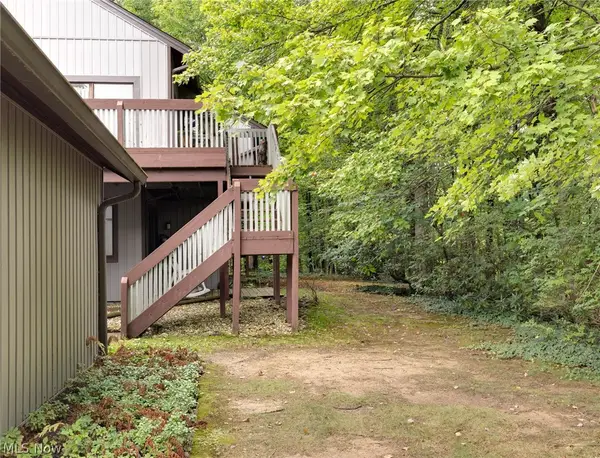 $144,900Active2 beds 2 baths1,512 sq. ft.
2143 Pinebrook Trail, Cuyahoga Falls, OH 44223
MLS# 5246839Listed by: RUSSELL REAL ESTATE SERVICES - New
 $349,000Active3 beds 3 baths2,088 sq. ft.
1939 Chestnut Boulevard, Cuyahoga Falls, OH 44223
MLS# 5245032Listed by: KELLER WILLIAMS CHERVENIC RLTY - New
 $169,900Active3 beds 1 baths1,120 sq. ft.
2143 Hillside Street, Cuyahoga Falls, OH 44221
MLS# 5244882Listed by: KELLER WILLIAMS CHERVENIC RLTY


Protect your home and budget from life's surprises with an Assurant Home Warranty, backed by a partner that supports you through every step of homeownership. Explore Plans.
© 2026 Better Homes and Gardens Real Estate LLC. An Anywhere Real Estate company. All rights reserved. Better Homes and Gardens® Real Estate is a registered trademark owned by Meredith Operations Corporation, licensed to Better Homes and Gardens Real Estate LLC and used with permission. Better Homes and Gardens Real Estate LLC fully supports the principles of the Fair Housing Act and the Equal Opportunity Act. Listing information is deemed reliable but is not guaranteed accurate.
Each office is independently owned and operated.
Any services or products provided by third parties are not provided by, affiliated with or related to Better Homes and Gardens Real Estate LLC, or its affiliated companies.