
2303 18th Street, Cuyahoga Falls, OH 44223
Local realty services provided by:Better Homes and Gardens Real Estate Central
Listed by: jeff dim
Office: engel & vlkers distinct
MLS#:5224994
Source:OH_NORMLS
Price summary
- Price:$329,900
- Price per sq. ft.:$201.9
About this home
Updated & move-in ready Colonial located on a beautiful tree-lined street in Cuyahoga Falls featuring an enclosed 3-season room, paver patio, spacious yard w/ fenced-in backyard area & attached 2-car garage. This 3-bedroom, 1.5-bath home offers over 1,634 sq ft of functional & generous living areas w/ thoughtful updates throughout. A completely renovated eat-in kitchen features all stainless steel appliances, granite countertops, abundant cabinetry, subway tile backsplash & a spacious dinette area. Open to the kitchen, an inviting family room is centered around a stone fireplace w/ built-in shelving, a large picture window & access to the 3-season room, creating an ideal space for everyday living and entertaining. The sunroom provides the perfect place to relax while enjoying views of the backyard & offers direct access to the patio & attached garage. A spacious front living room w/ a large picture window & built-in shelving offers excellent flexibility as a formal dining room, home office, or den. A full basement provides abundant storage & outstanding potential for future finished living space, a recreation room, home gym, or workshop. Since purchasing, the owners have spent over $75,000 on improvements making the home in the condition it is today, including: Completely renovated kitchen (2022), replaced all kitchen appliances (2021), rebuilt front porch & steps (2023), installed radon mitigation system (2021), reinforced basement wall (2021), replaced flooring and carpet throughout (2021), leveled family room floor (2022), removed entryway half wall (2021), removed wallpaper & painted throughout (2021) & so much more! A detailed list of updates is available upon request. INCLUDED are ALL kitchen appliances, washer/dryer, garage refrigerator & window treatments. Conveniently located just minutes to OH-8, Downtown Cuyahoga Falls, schools, parks, library, YMCA, plenty of shopping, restaurants & other local attractions. A must see!...
Contact an agent
Home facts
- Year built:1976
- Subdivision & Development:North Haven
- Listing ID #:5224994
- Added:45 day(s) ago
- Updated:August 24, 2026 at 07:49 AM
Rooms and interior
- Bedrooms:3
- Total bathrooms:2
- Full bathrooms:1
- Half bathrooms:1
- Rooms Total:6
- Kitchen Description:Dishwasher, Disposal, Microwave, Range, Refrigerator
- Basement:Yes
- Basement Description:Full, Sump Pump
- Living area:1,634 sq. ft.
Heating and cooling
- Cooling:Central Air
- Heating:Fireplaces, Forced Air, Gas
- Central air:Yes
Structure and exterior
- Roof:Asphalt, Fiberglass
- Year built:1976
- Building area:1,634 sq. ft.
- Lot area:0.19 Acres
- Architectural Style:Colonial
- Construction Materials:Wood Siding
- Exterior Features:Patio
- Levels:2 Stories, 2 Story
Utilities
- Water:Public
- Sewer:Public Sewer
Finances and disclosures
- Price:$329,900
- Price per sq. ft.:$201.9
- Tax amount:$4,762 (2025)
Features and amenities
- Appliances:Dishwasher, Disposal, Microwave, Range, Refrigerator, Washer
- Laundry features:Dryer, Washer
- Amenities:Smoke Detectors
Parking
- Parking description:Attached, Garage
- Garage:Yes
- Garage spaces:2

New listings near 2303 18th Street
- New
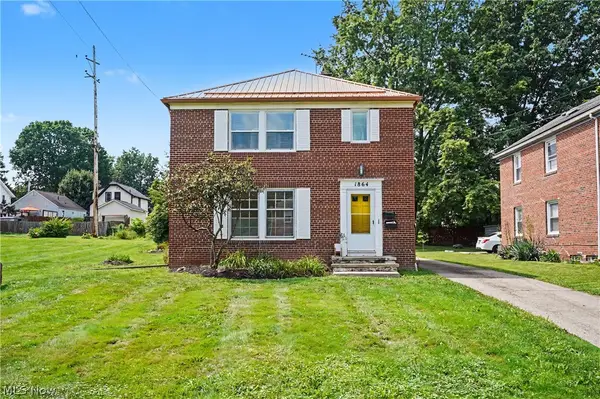 $299,500Active4 beds 2 baths1,890 sq. ft.
1864 13th Street, Cuyahoga Falls, OH 44223
MLS# 5238910Listed by: KELLER WILLIAMS CHERVENIC RLTY - Open Mon, 5 to 7pmNew
 $399,900Active3 beds 3 baths3,840 sq. ft.
1177 W Portage Trail Extension, Cuyahoga Falls, OH 44223
MLS# 5238405Listed by: BERKSHIRE HATHAWAY HOMESERVICES SIMON & SALHANY REALTY 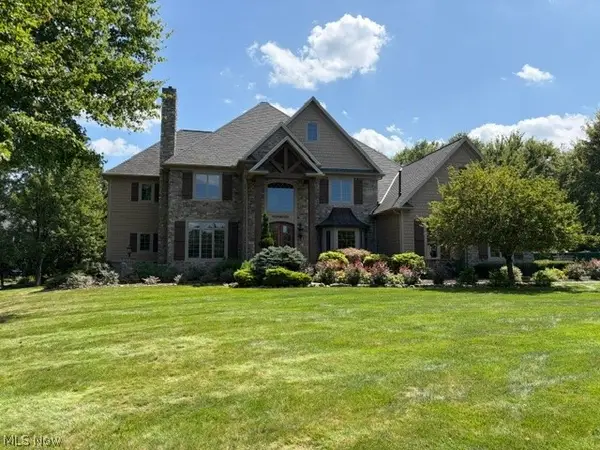 $1,350,000Pending4 beds 8 baths6,864 sq. ft.
334 Crown Ridge Drive, Cuyahoga Falls, OH 44223
MLS# 5238755Listed by: KELLER WILLIAMS CHERVENIC RLTY- New
 $314,500Active3 beds 3 baths2,088 sq. ft.
1666 N Eckert Lane, Cuyahoga Falls, OH 44313
MLS# 5238582Listed by: KELLER WILLIAMS LEGACY GROUP REALTY - New
 $485,000Active4 beds 3 baths2,800 sq. ft.
312 Middlestone Way, Cuyahoga Falls, OH 44223
MLS# 5238344Listed by: CENTURY 21 HOMESTAR - New
 $245,000Active4 beds 2 baths1,410 sq. ft.
2246 Herbruck Avenue, Cuyahoga Falls, OH 44223
MLS# 5237528Listed by: THE AGENCY CLEVELAND NORTHCOAST - New
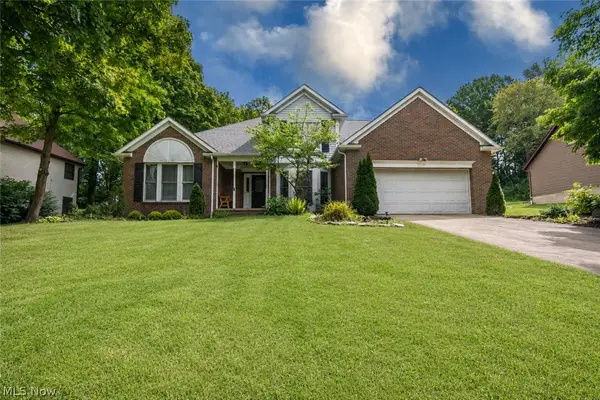 $450,000Active4 beds 3 baths2,802 sq. ft.
2885 Valley Road, Cuyahoga Falls, OH 44223
MLS# 5237934Listed by: KELLER WILLIAMS ELEVATE - New
 $679,900Active4 beds 4 baths4,400 sq. ft.
2039 Bent Creek Trail, Cuyahoga Falls, OH 44223
MLS# 5238245Listed by: BERKSHIRE HATHAWAY HOMESERVICES STOUFFER REALTY - New
 $270,000Active2 beds 2 baths2,261 sq. ft.
2012 21st Street, Cuyahoga Falls, OH 44223
MLS# 5237893Listed by: KELLER WILLIAMS CHERVENIC RLTY - New
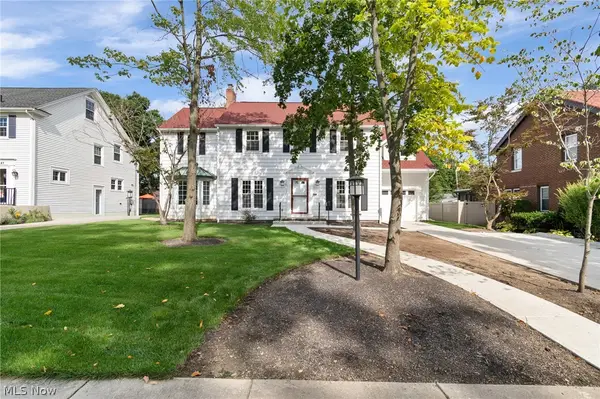 $399,900Active3 beds 4 baths3,510 sq. ft.
2333 16th Street, Cuyahoga Falls, OH 44223
MLS# 5237999Listed by: RE/MAX CROSSROADS PROPERTIES


Protect your home and budget from life's surprises with an Assurant Home Warranty, backed by a partner that supports you through every step of homeownership. Explore Plans.
© 2026 Better Homes and Gardens Real Estate LLC. An Anywhere Real Estate company. All rights reserved. Better Homes and Gardens® Real Estate is a registered trademark owned by Meredith Operations Corporation, licensed to Better Homes and Gardens Real Estate LLC and used with permission. Better Homes and Gardens Real Estate LLC fully supports the principles of the Fair Housing Act and the Equal Opportunity Act. Listing information is deemed reliable but is not guaranteed accurate.
Each office is independently owned and operated.
Any services or products provided by third parties are not provided by, affiliated with or related to Better Homes and Gardens Real Estate LLC, or its affiliated companies.