
2356 12th Street, Cuyahoga Falls, OH 44223
Local realty services provided by:Better Homes and Gardens Real Estate Central
Listed by: darlene j pinter, john a pinter jr
Office: plum tree realty, llc.
MLS#:5259422
Source:OH_NORMLS
Price summary
- Price:$220,000
- Price per sq. ft.:$146.67
About this home
Looking for convenient first-floor living? This updated 3-bedroom, 2-bath ranch offers an inviting open floor plan with a seamless flow from the living room to the eat-in kitchen. Sliding doors lead to a spacious deck, perfect for grilling, relaxing, and entertaining. The fully fenced backyard provides plenty of room for pets to roam or children to play.
Enjoy added peace of mind with a furnace, hot water tank, and air conditioner all replaced in 2023.
Enjoy a convenient location within walking distance of Oak Park, the new Cuyahoga Falls Middle School/High School Campus, and the shopping and dining options at Portage Crossings.
Move-in ready and ideally located, this one is worth a look! Schedule your showing today before it’s gone!
Contact an agent
Home facts
- Year built:1960
- Subdivision & Development:Akron Gardens
- Listing ID #:5259422
- Added:1 day(s) ago
- Updated:November 08, 2026 at 11:12 AM
Rooms and interior
- Bedrooms:3
- Total bathrooms:2
- Full bathrooms:2
- Rooms Total:5
- Kitchen Description:Built In Oven, Cooktop, Dishwasher, Disposal, Refrigerator
- Basement:Yes
- Basement Description:Partially Furnished
- Living area:1,500 sq. ft.
Heating and cooling
- Cooling:Central Air
- Heating:Forced Air, Gas
- Central air:Yes
Structure and exterior
- Roof:Asphalt, Fiberglass
- Year built:1960
- Building area:1,500 sq. ft.
- Lot area:0.14 Acres
- Architectural Style:Ranch
- Construction Materials:Aluminium Siding
- Exterior Features:Deck
- Levels:1 Story
Utilities
- Water:Public
- Sewer:Public Sewer
Finances and disclosures
- Price:$220,000
- Price per sq. ft.:$146.67
- Tax amount:$2,956 (2025)
Features and amenities
- Appliances:Cooktop, Dishwasher, Disposal, Refrigerator
Parking
- Parking description:Driveway, Garage
- Garage:Yes
- Garage spaces:2

New listings near 2356 12th Street
- New
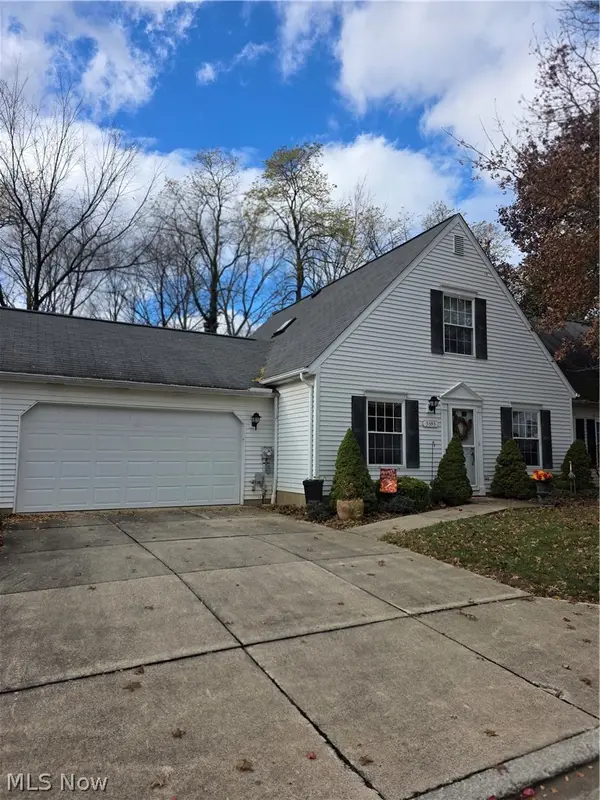 $229,900Active3 beds 2 baths1,326 sq. ft.
3383 Bristol Lane, Cuyahoga Falls, OH 44223
MLS# 5259337Listed by: KELLER WILLIAMS CHERVENIC RLTY - New
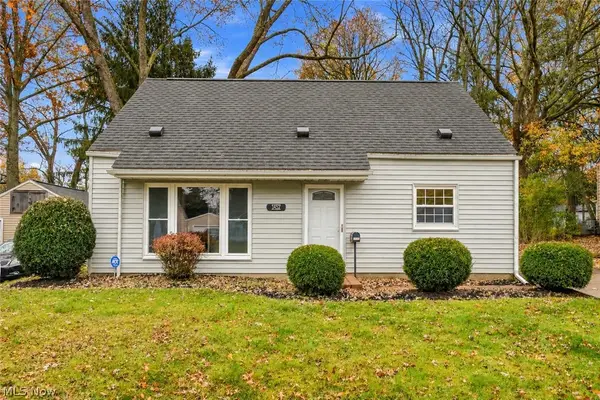 $249,900Active4 beds 2 baths1,472 sq. ft.
1452 Anderson Road, Cuyahoga Falls, OH 44221
MLS# 5259165Listed by: RE/MAX EDGE REALTY - New
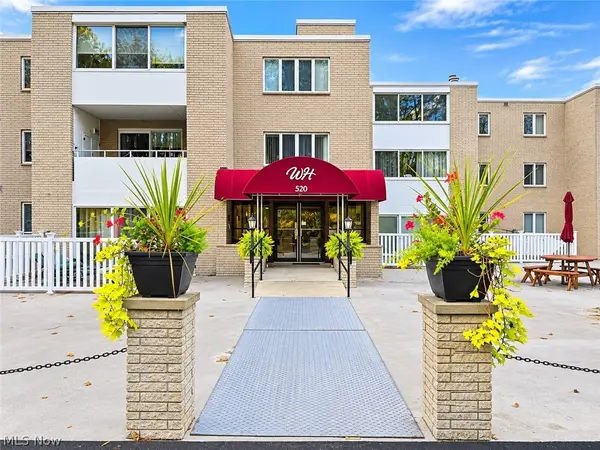 $125,000Active2 beds 2 baths1,300 sq. ft.
520 Meredith Lane #311, Cuyahoga Falls, OH 44223
MLS# 5259179Listed by: CENTURY 21 HOMESTAR - New
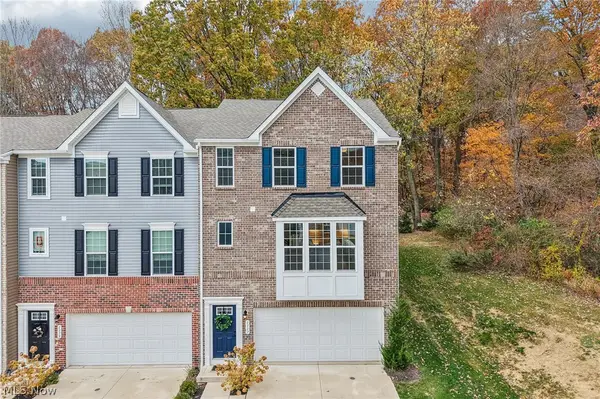 $339,900Active3 beds 3 baths1,748 sq. ft.
1111 Bean Lane, Akron, OH 44313
MLS# 5258244Listed by: EXACTLY - New
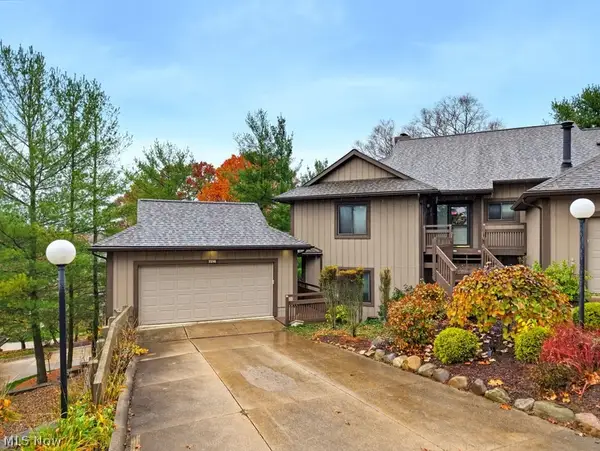 $304,900Active3 beds 2 baths1,960 sq. ft.
2216 Woodbrook Trail, Cuyahoga Falls, OH 44223
MLS# 5258980Listed by: CARRIAGE GROUP REALTY - Open Sun, 12:30 to 1:30pmNew
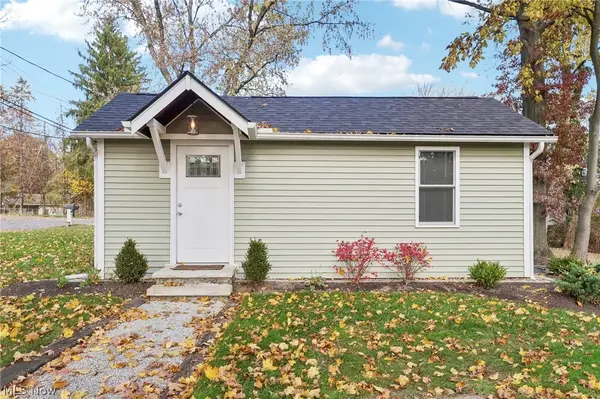 $165,000Active1 beds 1 baths384 sq. ft.
1505 Northmoreland Boulevard, Cuyahoga Falls, OH 44221
MLS# 5258787Listed by: EXP REALTY, LLC. - Open Mon, 5 to 6:30pmNew
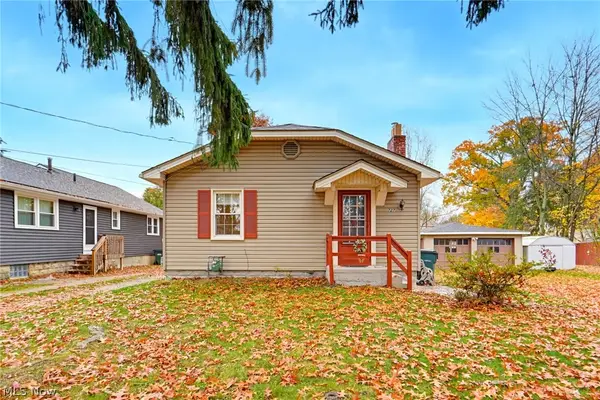 $164,900Active2 beds 2 baths736 sq. ft.
727 Magnolia Avenue, Cuyahoga Falls, OH 44221
MLS# 5258637Listed by: KEY REALTY - Open Sun, 10am to 12:30pmNew
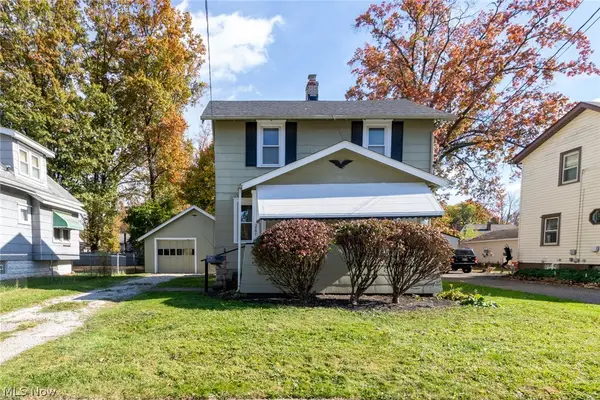 $214,999Active2 beds 3 baths1,548 sq. ft.
2831 6th Street, Cuyahoga Falls, OH 44221
MLS# 5258011Listed by: EXP REALTY, LLC. 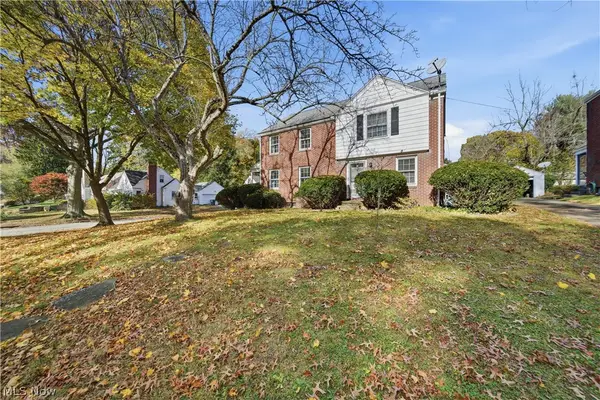 $299,900Pending4 beds 2 baths
2537 & 2539 Broad Boulevard, Cuyahoga Falls, OH 44223
MLS# 5258096Listed by: REAL OF OHIO


Protect your home and budget from life's surprises with an Assurant Home Warranty, backed by a partner that supports you through every step of homeownership. Explore Plans.
© 2026 Better Homes and Gardens Real Estate LLC. An Anywhere Real Estate company. All rights reserved. Better Homes and Gardens® Real Estate is a registered trademark owned by Meredith Operations Corporation, licensed to Better Homes and Gardens Real Estate LLC and used with permission. Better Homes and Gardens Real Estate LLC fully supports the principles of the Fair Housing Act and the Equal Opportunity Act. Listing information is deemed reliable but is not guaranteed accurate.
Each office is independently owned and operated.
Any services or products provided by third parties are not provided by, affiliated with or related to Better Homes and Gardens Real Estate LLC, or its affiliated companies.