
3545 E Prescott Circle, Cuyahoga Falls, OH 44223
Local realty services provided by:Better Homes and Gardens Real Estate Central
Upcoming open houses
- Sat, Nov 2101:00 pm - 02:30 pm
Listed by: donna j tanno
Office: berkshire hathaway homeservices stouffer realty
MLS#:5259479
Source:OH_NORMLS
Price summary
- Price:$215,000
- Price per sq. ft.:$165.51
About this home
Pristine, one owner condo that's been meticulously cared for! Rare Hillside unit in Prescott Commons. Cul-de-sac location. Great location in Cuyahoga Falls, minutes from Portage Trail shopping, theater, restaurants, and close to walking trails and Cuyahoga Valley National park for walking, hiking, picnics, and close to every amenity! Woodridge Schools. This condo is in very good condition, and has been well maintained. Three generous sized bedrooms, closets and two full baths. Nice private deck with sunsetter awing( to keep cool in the warm weather)is off the spacious eat-in kitchen through slider doors, and there is plenty of room for a center island. Formal dining room for all occasions, and large living room. Condo is crisp as having been freshly painted in a soft neutral color, and ready to add your personal touches! Space in basement for storage or for finishing off a recreation room. Condo llifestyle makes everydayliving a breeze! No more cutting grass ,mulching or maintaining a yard- and no more shoveling snow, and with the attached garage, no more scraping the snow off your car in winter! Furnace 2023, H2O Tank 2021. Sellers have already had a full home inspection done, as a courtesy to the new owner and have completed some repairs, and is available in the supplements to view....
Contact an agent
Home facts
- Year built:1996
- Subdivision & Development:Prescott Commons Condo
- Listing ID #:5259479
- Added:1 day(s) ago
- Updated:November 13, 2026 at 04:49 AM
Rooms and interior
- Bedrooms:3
- Total bathrooms:2
- Full bathrooms:2
- Rooms Total:6
- Kitchen Description:Dishwasher, Disposal, Microwave, Range, Refrigerator
- Basement:Yes
- Basement Description:Full, Unfinished, Walk Out Access
- Living area:1,299 sq. ft.
Heating and cooling
- Cooling:Central Air
- Heating:Fireplaces, Forced Air, Gas
- Central air:Yes
Structure and exterior
- Roof:Asphalt, Fiberglass
- Year built:1996
- Building area:1,299 sq. ft.
- Lot area:0.03 Acres
- Construction Materials:Vinyl Siding
- Levels:2 Stories, 2 Story
Utilities
- Water:Public
- Sewer:Public Sewer
Finances and disclosures
- Price:$215,000
- Price per sq. ft.:$165.51
- Tax amount:$3,057 (2025)
Features and amenities
- Appliances:Dishwasher, Disposal, Microwave, Range, Refrigerator, Washer
- Laundry features:Dryer, Washer
Parking
- Parking description:Attached, Garage
- Garage:Yes
- Garage spaces:2

New listings near 3545 E Prescott Circle
- Open Sun, 1 to 3pmNew
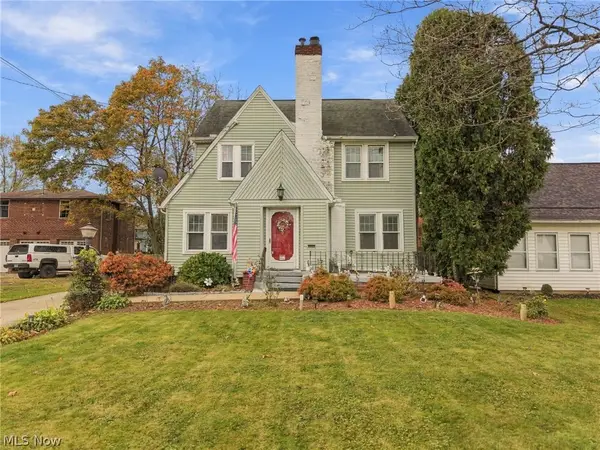 $219,000Active3 beds 2 baths1,650 sq. ft.
3034 Hudson Drive, Cuyahoga Falls, OH 44221
MLS# 5260379Listed by: KELLER WILLIAMS LEGACY GROUP REALTY - Open Sat, 1 to 2:30pmNew
 $180,000Active2 beds 1 baths720 sq. ft.
2585 23rd Street, Cuyahoga Falls, OH 44223
MLS# 5260025Listed by: RE/MAX HAVEN REALTY - New
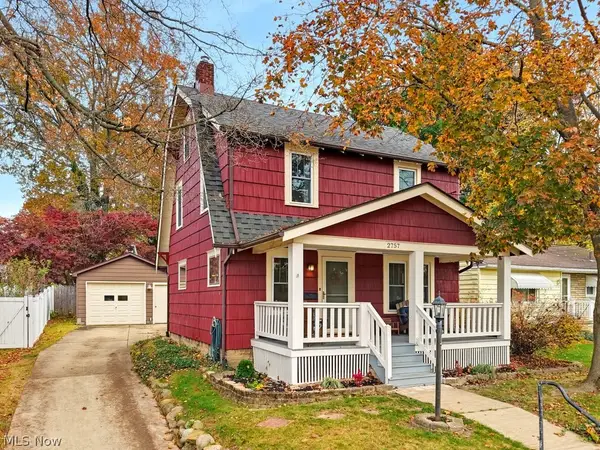 $200,000Active3 beds 2 baths1,264 sq. ft.
2757 Northland Street, Cuyahoga Falls, OH 44221
MLS# 5260133Listed by: EXP REALTY, LLC. - New
 $189,900Active2 beds 2 baths1,210 sq. ft.
168 Christy Drive, Cuyahoga Falls, OH 44223
MLS# 5260205Listed by: RE/MAX CROSSROADS PROPERTIES - Open Sat, 12 to 1:30pmNew
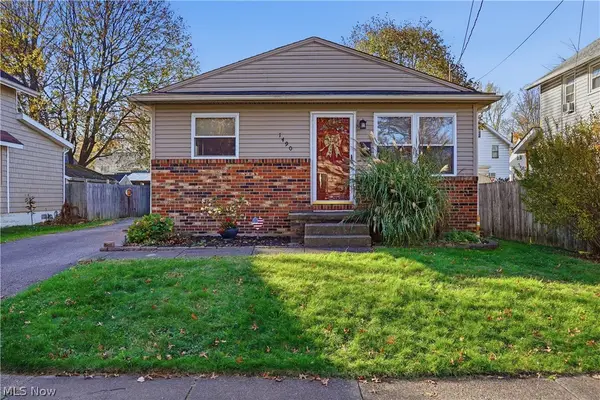 $225,000Active3 beds 2 baths1,580 sq. ft.
1490 6th Street, Cuyahoga Falls, OH 44221
MLS# 5259772Listed by: REAL OF OHIO - New
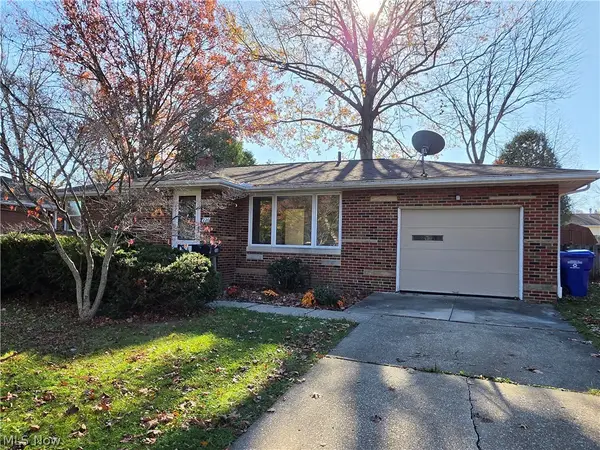 $249,900Active3 beds 2 baths1,553 sq. ft.
220 Roanoke Avenue, Cuyahoga Falls, OH 44221
MLS# 5259207Listed by: MOSHOLDER REALTY INC. - New
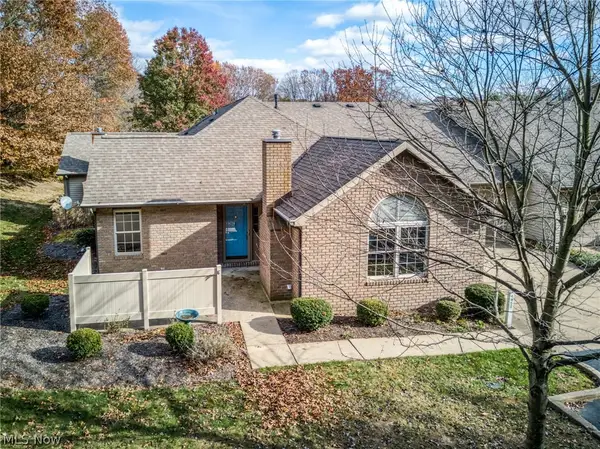 $212,000Active2 beds 2 baths1,315 sq. ft.
1458 Tewksbury Circle, Cuyahoga Falls, OH 44221
MLS# 5259860Listed by: CUTLER REAL ESTATE - Open Sun, 2 to 3:30pmNew
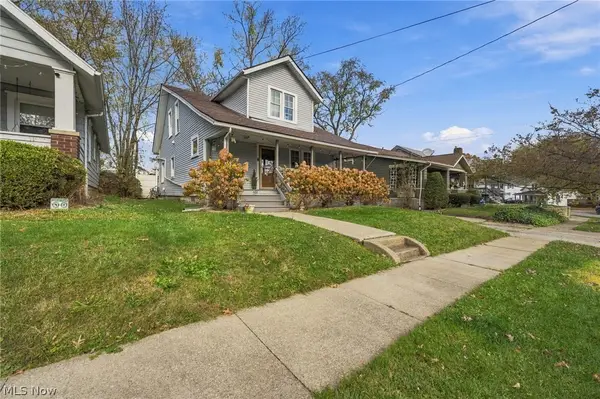 $220,000Active3 beds 2 baths1,404 sq. ft.
651 Albemarle Avenue, Cuyahoga Falls, OH 44221
MLS# 5259896Listed by: KELLER WILLIAMS LEGACY GROUP REALTY - New
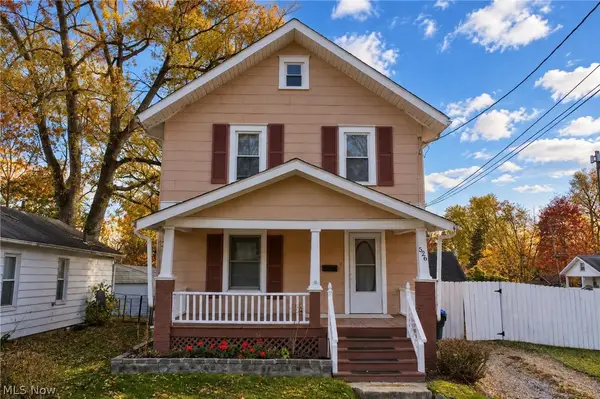 $179,900Active3 beds 1 baths1,240 sq. ft.
526 Grant Avenue, Cuyahoga Falls, OH 44221
MLS# 5259583Listed by: EXP REALTY, LLC.


Protect your home and budget from life's surprises with an Assurant Home Warranty, backed by a partner that supports you through every step of homeownership. Explore Plans.
© 2026 Better Homes and Gardens Real Estate LLC. An Anywhere Real Estate company. All rights reserved. Better Homes and Gardens® Real Estate is a registered trademark owned by Meredith Operations Corporation, licensed to Better Homes and Gardens Real Estate LLC and used with permission. Better Homes and Gardens Real Estate LLC fully supports the principles of the Fair Housing Act and the Equal Opportunity Act. Listing information is deemed reliable but is not guaranteed accurate.
Each office is independently owned and operated.
Any services or products provided by third parties are not provided by, affiliated with or related to Better Homes and Gardens Real Estate LLC, or its affiliated companies.