
3034 Hudson Drive, Cuyahoga Falls, OH 44221
Local realty services provided by:Better Homes and Gardens Real Estate Central
Upcoming open houses
- Sun, Nov 1501:00 pm - 03:00 pm
Listed by: liz sanders
Office: keller williams legacy group realty
MLS#:5260379
Source:OH_NORMLS
Price summary
- Price:$219,000
- Price per sq. ft.:$132.73
About this home
Imagine calling this charming home yours! Darling curb appeal including a large front porch with wrought iron rail. This is a true 2 story with 3 bedrooms, a bath and a half (half bath on first floor) , eat in kitching + dining room and a full basement, this Cuyahoga Falls classic checks all the boxes! Combines the timeless beauty of features like crown molding and chair rail, a lovely wood and marble surround fireplace and glass front builts in, with modern updates such as LVP flooring and newer appliances in the kitchen. The huge living room and formal dining room create lovely spaces for gathering and entertaining, while the eat-in kitchen provides lots of counter and cabinet space, with an area for more casual meals. The convenience of a first floor half bath is a rare find. The full basement has an additional private commode, and has been waterproofed for peace of mind. The 2.5 car detached garage has all the room you'll need for your vehicles and lawn equipment, with extra space for a workshop. The long concrete drive offers lots of parking and leads to rear patio. Convenient to all the Falls has to offer, just minutes from Route 8, less than 2 miles from the restaurants and shopping on Front St. If you appreciate the quality build of a vintage home, and the excitement of making it your own...bring your imagination and schedule your private showing today!...
Contact an agent
Home facts
- Year built:1920
- Subdivision & Development:Keenan Heights
- Listing ID #:5260379
- Added:1 day(s) ago
- Updated:November 13, 2026 at 05:18 PM
Rooms and interior
- Bedrooms:3
- Total bathrooms:2
- Full bathrooms:1
- Half bathrooms:1
- Rooms Total:6
- Kitchen Description:Built In Oven, Disposal, Refrigerator
- Basement:Yes
- Basement Description:Full, Unfinished
- Living area:1,650 sq. ft.
Heating and cooling
- Cooling:Central Air
- Heating:Forced Air, Gas
- Central air:Yes
Structure and exterior
- Roof:Asphalt, Fiberglass
- Year built:1920
- Building area:1,650 sq. ft.
- Lot area:0.14 Acres
- Architectural Style:Conventional
- Exterior Features:Patio
- Levels:2 Stories, 2 Story
Utilities
- Water:Public
- Sewer:Public Sewer
Finances and disclosures
- Price:$219,000
- Price per sq. ft.:$132.73
- Tax amount:$2,671 (2025)
Features and amenities
- Appliances:Disposal, Refrigerator
Parking
- Parking description:Detached, Garage
- Garage:Yes
- Garage spaces:2

New listings near 3034 Hudson Drive
- New
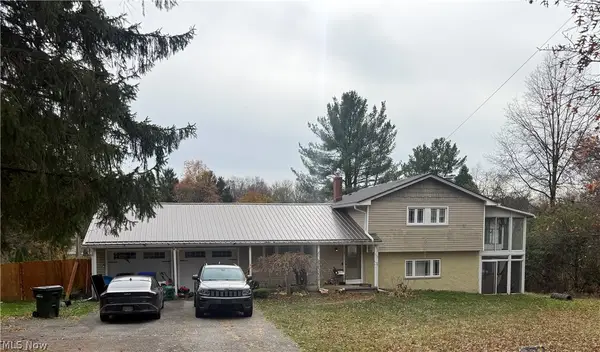 $168,000Active3 beds 2 baths
714 N Hidden Valley Road, Cuyahoga Falls, OH 44223
MLS# 5260854Listed by: BETH ROSE REAL ESTATE AND AUCTIONS, LLC - Open Sat, 11am to 12:30pmNew
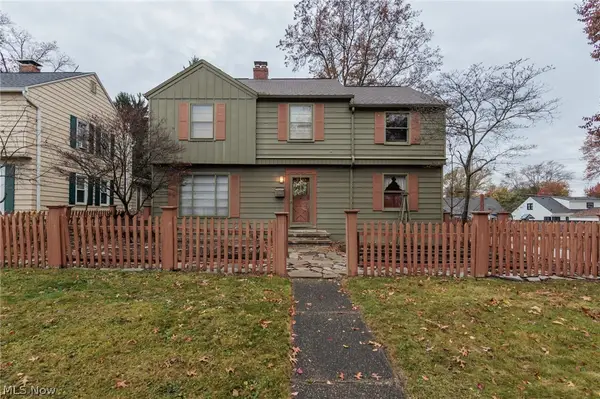 $239,900Active4 beds 3 baths2,116 sq. ft.
2480 17th Street, Cuyahoga Falls, OH 44223
MLS# 5260454Listed by: KELLER WILLIAMS CHERVENIC RLTY - Open Sat, 1 to 2:30pmNew
 $180,000Active2 beds 1 baths720 sq. ft.
2585 23rd Street, Cuyahoga Falls, OH 44223
MLS# 5260025Listed by: RE/MAX HAVEN REALTY - New
 $215,000Active3 beds 2 baths1,299 sq. ft.
3545 E Prescott Circle, Cuyahoga Falls, OH 44223
MLS# 5259479Listed by: BERKSHIRE HATHAWAY HOMESERVICES STOUFFER REALTY - New
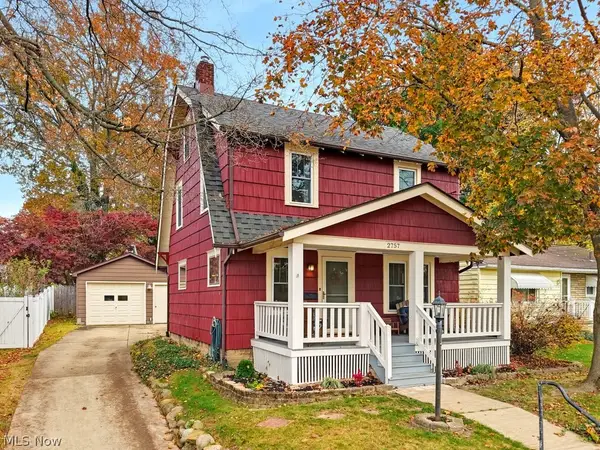 $200,000Active3 beds 2 baths1,264 sq. ft.
2757 Northland Street, Cuyahoga Falls, OH 44221
MLS# 5260133Listed by: EXP REALTY, LLC. - New
 $189,900Active2 beds 2 baths1,210 sq. ft.
168 Christy Drive, Cuyahoga Falls, OH 44223
MLS# 5260205Listed by: RE/MAX CROSSROADS PROPERTIES - Open Sat, 12 to 1:30pmNew
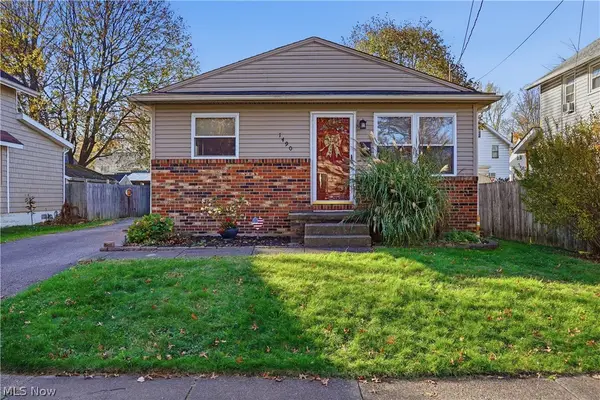 $225,000Active3 beds 2 baths1,580 sq. ft.
1490 6th Street, Cuyahoga Falls, OH 44221
MLS# 5259772Listed by: REAL OF OHIO - New
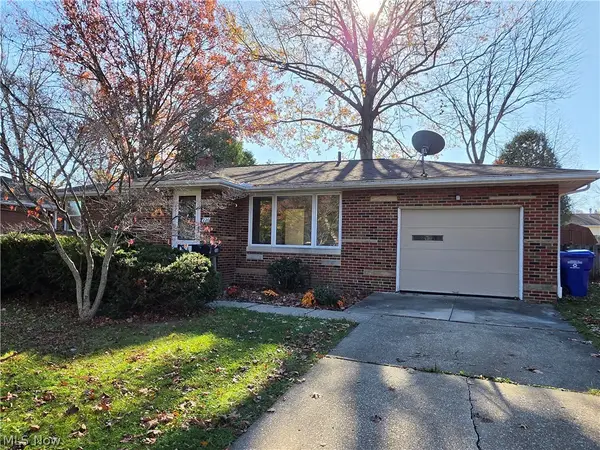 $249,900Active3 beds 2 baths1,553 sq. ft.
220 Roanoke Avenue, Cuyahoga Falls, OH 44221
MLS# 5259207Listed by: MOSHOLDER REALTY INC. - New
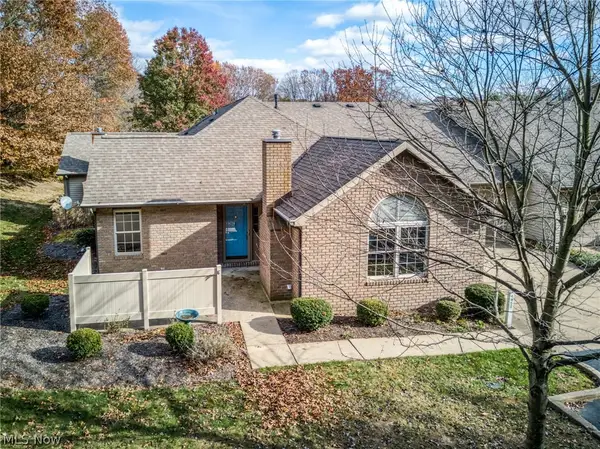 $212,000Active2 beds 2 baths1,315 sq. ft.
1458 Tewksbury Circle, Cuyahoga Falls, OH 44221
MLS# 5259860Listed by: CUTLER REAL ESTATE


Protect your home and budget from life's surprises with an Assurant Home Warranty, backed by a partner that supports you through every step of homeownership. Explore Plans.
© 2026 Better Homes and Gardens Real Estate LLC. An Anywhere Real Estate company. All rights reserved. Better Homes and Gardens® Real Estate is a registered trademark owned by Meredith Operations Corporation, licensed to Better Homes and Gardens Real Estate LLC and used with permission. Better Homes and Gardens Real Estate LLC fully supports the principles of the Fair Housing Act and the Equal Opportunity Act. Listing information is deemed reliable but is not guaranteed accurate.
Each office is independently owned and operated.
Any services or products provided by third parties are not provided by, affiliated with or related to Better Homes and Gardens Real Estate LLC, or its affiliated companies.