
411 Hillbrook Drive, Cuyahoga Falls, OH 44223
Local realty services provided by:Better Homes and Gardens Real Estate Central
Listed by: stephanie webb
Office: keller williams legacy group realty
MLS#:5246929
Source:OH_NORMLS
Price summary
- Price:$550,000
- Price per sq. ft.:$276.66
- Monthly HOA dues:$7.08
About this home
Welcome to 411 Hillbrook Dr., a spacious, move-in-ready home tucked into the desirable Regent Park neighborhood of Cuyahoga Falls! From the covered front porch and welcoming foyer to the roomy interior, this home offers plenty of space and flexibility.
The kitchen features bar seating and an adjacent dining area, flowing into a comfortable living room with a cozy fireplace. A dedicated main-floor office with French doors provides the perfect spot for working from home, studying, or creating a quiet retreat. Upstairs, you'll find four bedrooms, including a spacious primary suite with a private ensuite bath.
The basement adds even more possibilities, with an area that could be transformed into a home theater, game room, workout space, or additional hangout area; bring your ideas and make it your own!
Out back, the fully fenced yard is ready for entertaining, pets, and play, featuring a wooden deck and paver patio area perfect for a firepit. A 3-car garage provides plenty of room for vehicles, storage, hobbies, and more.
With generous living space, flexible areas throughout, highly rated schools, and a great Regent Park location, 411 Hillbrook Dr. is ready to welcome its next owners!...
Contact an agent
Home facts
- Year built:2000
- Subdivision & Development:Regent Park
- Listing ID #:5246929
- Added:1 day(s) ago
- Updated:September 25, 2026 at 08:42 PM
Rooms and interior
- Bedrooms:4
- Total bathrooms:3
- Full bathrooms:2
- Half bathrooms:1
- Rooms Total:8
- Kitchen Description:Dishwasher, Disposal, Microwave, Range, Refrigerator
- Basement:Yes
- Basement Description:Full, Sump Pump
- Living area:1,988 sq. ft.
Heating and cooling
- Cooling:Central Air
- Heating:Forced Air, Gas
- Central air:Yes
Structure and exterior
- Year built:2000
- Building area:1,988 sq. ft.
- Lot area:0.46 Acres
- Lot Features:Level
- Architectural Style:Colonial
- Construction Materials:Brick, Vinyl Siding
- Exterior Features:Deck, Level, Patio, Porch
- Levels:2 Stories, 2 Story
Utilities
- Water:Public
- Sewer:Public Sewer
Finances and disclosures
- Price:$550,000
- Price per sq. ft.:$276.66
- Tax amount:$7,105 (2025)
Features and amenities
- Appliances:Dishwasher, Disposal, Microwave, Range, Refrigerator, Water Softener
Parking
- Parking description:Attached, Drain, Garage
- Garage:Yes
- Garage spaces:3

New listings near 411 Hillbrook Drive
- Open Sat, 12 to 2pmNew
 $252,000Active3 beds 2 baths1,518 sq. ft.
1864 19th Street, Cuyahoga Falls, OH 44223
MLS# 5246938Listed by: BERKSHIRE HATHAWAY HOMESERVICES STOUFFER REALTY - New
 $197,500Active2 beds 2 baths1,479 sq. ft.
540 Roosevelt Avenue, Cuyahoga Falls, OH 44221
MLS# 5247435Listed by: ENGEL & VLKERS DISTINCT - New
 $215,000Active4 beds 2 baths1,414 sq. ft.
1769 Windsor Street, Cuyahoga Falls, OH 44221
MLS# 5246224Listed by: REAL OF OHIO - Open Sat, 12 to 2pmNew
 $325,000Active4 beds 3 baths3,102 sq. ft.
2590 21st Street, Cuyahoga Falls, OH 44223
MLS# 5247463Listed by: THE AGENCY CLEVELAND NORTHCOAST - New
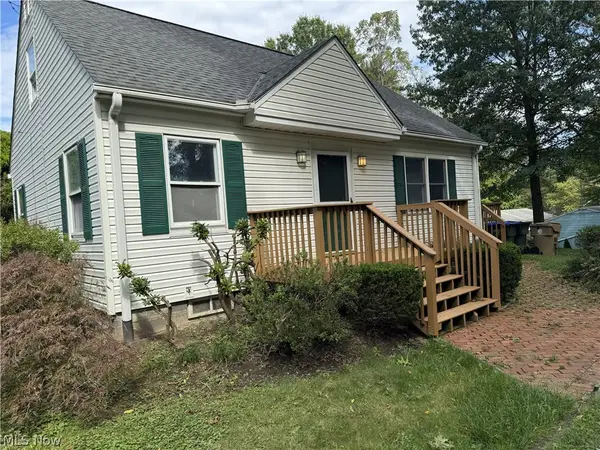 $175,000Active4 beds 1 baths1,165 sq. ft.
1505 Oneida Avenue, Cuyahoga Falls, OH 44221
MLS# 5247526Listed by: HELEN SCOTT REALTY LLC - New
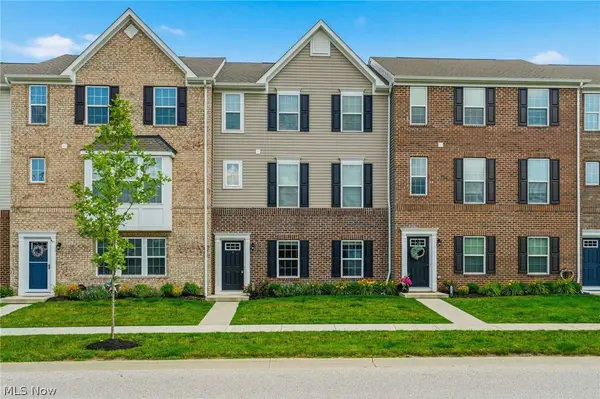 $299,900Active3 beds 3 baths2,088 sq. ft.
1666 N Eckert Lane, Cuyahoga Falls, OH 44313
MLS# 5247427Listed by: KELLER WILLIAMS LEGACY GROUP REALTY - New
 $239,900Active3 beds 3 baths2,326 sq. ft.
3316 Purdue Street, Cuyahoga Falls, OH 44221
MLS# 5247312Listed by: MOSHOLDER REALTY INC. - New
 $474,900Active3 beds 3 baths2,774 sq. ft.
2049 W Woodland Drive, Akron, OH 44313
MLS# 5247283Listed by: REAL OF OHIO - New
 $211,000Active3 beds 1 baths1,644 sq. ft.
1854 Maurice Street, Cuyahoga Falls, OH 44221
MLS# 5246771Listed by: RE/MAX CROSSROADS PROPERTIES


Protect your home and budget from life's surprises with an Assurant Home Warranty, backed by a partner that supports you through every step of homeownership. Explore Plans.
© 2026 Better Homes and Gardens Real Estate LLC. An Anywhere Real Estate company. All rights reserved. Better Homes and Gardens® Real Estate is a registered trademark owned by Meredith Operations Corporation, licensed to Better Homes and Gardens Real Estate LLC and used with permission. Better Homes and Gardens Real Estate LLC fully supports the principles of the Fair Housing Act and the Equal Opportunity Act. Listing information is deemed reliable but is not guaranteed accurate.
Each office is independently owned and operated.
Any services or products provided by third parties are not provided by, affiliated with or related to Better Homes and Gardens Real Estate LLC, or its affiliated companies.