
540 Roosevelt Avenue, Cuyahoga Falls, OH 44221
Local realty services provided by:Better Homes and Gardens Real Estate Central
Listed by: shana kim
Office: engel & vlkers distinct
MLS#:5247435
Source:OH_NORMLS
Price summary
- Price:$197,500
- Price per sq. ft.:$133.54
About this home
Move-in ready Ranch in Cuyahoga Falls featuring a finished basement, oversized detached 1-car garage with an attached screened-in side porch. The home offers 2 bedrooms and 1 updated full bath. A spacious living room is filled with natural light from a large picture window, while the kitchen opens to a generously sized dining room with plenty of space for everyday dining and entertaining. The full basement adds valuable living space with a finished recreation room, ample storage, and a separate shower, offering plenty of potential for additional use. Outside, the oversized garage provides additional space for storage or hobbies, while the attached screened-in porch extends the living space outdoors. A shed behind the garage provides additional storage. Conveniently located near OH-8, schools, shopping, restaurants, and other local attractions. RECENT UPDATES: Replaced windows (2021), refrigerator (2023), water heater (2021), garage door opener (2023), front concrete step (2020), side entry door (2023), flooring/carpet throughout 1st floor (2022), dining room ceiling (2022), remodeled bathroom (2020), installed French drain (2021), additional cabinetry in kitchen (2020), painted throughout 1st floor (2020), and more. INCLUDED are ALL kitchen appliances, upright freezer in basement, and a 1-year home warranty....
Contact an agent
Home facts
- Year built:1952
- Subdivision & Development:Schiller
- Listing ID #:5247435
- Added:1 day(s) ago
- Updated:September 25, 2026 at 09:38 PM
Rooms and interior
- Bedrooms:2
- Total bathrooms:2
- Full bathrooms:1
- Half bathrooms:1
- Rooms Total:6
- Kitchen Description:Freezer, Range, Refrigerator
- Basement:Yes
- Basement Description:Finished, Full
- Living area:1,479 sq. ft.
Heating and cooling
- Cooling:Central Air
- Heating:Forced Air, Gas
- Central air:Yes
Structure and exterior
- Roof:Asphalt, Fiberglass
- Year built:1952
- Building area:1,479 sq. ft.
- Lot area:0.13 Acres
- Architectural Style:Ranch
- Construction Materials:Aluminium Siding
- Exterior Features:Patio, Porch
- Levels:1 Story, 1 Story
Utilities
- Water:Public
- Sewer:Public Sewer
Finances and disclosures
- Price:$197,500
- Price per sq. ft.:$133.54
- Tax amount:$2,718 (2025)
Features and amenities
- Appliances:Range, Refrigerator
Parking
- Parking description:Detached, Garage
- Garage:Yes
- Garage spaces:1

New listings near 540 Roosevelt Avenue
- Open Sat, 12 to 2pmNew
 $252,000Active3 beds 2 baths1,518 sq. ft.
1864 19th Street, Cuyahoga Falls, OH 44223
MLS# 5246938Listed by: BERKSHIRE HATHAWAY HOMESERVICES STOUFFER REALTY - New
 $550,000Active4 beds 3 baths1,988 sq. ft.
411 Hillbrook Drive, Cuyahoga Falls, OH 44223
MLS# 5246929Listed by: KELLER WILLIAMS LEGACY GROUP REALTY - New
 $215,000Active4 beds 2 baths1,414 sq. ft.
1769 Windsor Street, Cuyahoga Falls, OH 44221
MLS# 5246224Listed by: REAL OF OHIO - Open Sat, 12 to 2pmNew
 $325,000Active4 beds 3 baths3,102 sq. ft.
2590 21st Street, Cuyahoga Falls, OH 44223
MLS# 5247463Listed by: THE AGENCY CLEVELAND NORTHCOAST - New
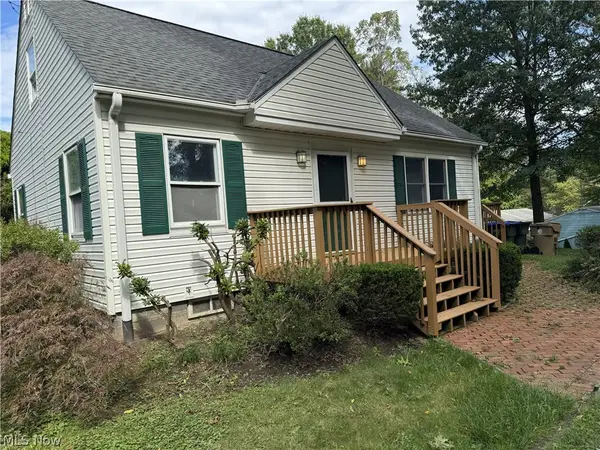 $175,000Active4 beds 1 baths1,165 sq. ft.
1505 Oneida Avenue, Cuyahoga Falls, OH 44221
MLS# 5247526Listed by: HELEN SCOTT REALTY LLC - New
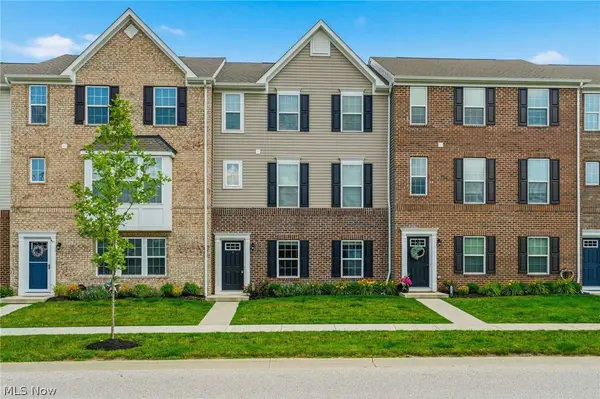 $299,900Active3 beds 3 baths2,088 sq. ft.
1666 N Eckert Lane, Cuyahoga Falls, OH 44313
MLS# 5247427Listed by: KELLER WILLIAMS LEGACY GROUP REALTY - New
 $239,900Active3 beds 3 baths2,326 sq. ft.
3316 Purdue Street, Cuyahoga Falls, OH 44221
MLS# 5247312Listed by: MOSHOLDER REALTY INC. - New
 $474,900Active3 beds 3 baths2,774 sq. ft.
2049 W Woodland Drive, Akron, OH 44313
MLS# 5247283Listed by: REAL OF OHIO - New
 $211,000Active3 beds 1 baths1,644 sq. ft.
1854 Maurice Street, Cuyahoga Falls, OH 44221
MLS# 5246771Listed by: RE/MAX CROSSROADS PROPERTIES


Protect your home and budget from life's surprises with an Assurant Home Warranty, backed by a partner that supports you through every step of homeownership. Explore Plans.
© 2026 Better Homes and Gardens Real Estate LLC. An Anywhere Real Estate company. All rights reserved. Better Homes and Gardens® Real Estate is a registered trademark owned by Meredith Operations Corporation, licensed to Better Homes and Gardens Real Estate LLC and used with permission. Better Homes and Gardens Real Estate LLC fully supports the principles of the Fair Housing Act and the Equal Opportunity Act. Listing information is deemed reliable but is not guaranteed accurate.
Each office is independently owned and operated.
Any services or products provided by third parties are not provided by, affiliated with or related to Better Homes and Gardens Real Estate LLC, or its affiliated companies.