
759 Orrville Avenue, Cuyahoga Falls, OH 44221
Local realty services provided by:Better Homes and Gardens Real Estate Central
Listed by: tony morganti, carol s morganti
Office: re/max crossroads properties
MLS#:5224668
Source:OH_NORMLS
Price summary
- Price:$255,000
- Price per sq. ft.:$165.58
About this home
Welcome home to this lovingly maintained ranch that's been cherished by the same family for years. Offering exceptional care, thoughtful updates, and timeless appeal, this solid home is ready for its next chapter.
Inside, you'll find three comfortable bedrooms and two full bathrooms, along with a spacious living room highlighted by elegant crown molding. Hardwood floors are believed to be beneath the main-floor carpeting, offering exciting potential for the next owner. Major updates, including the furnace, central air, and vinyl replacement windows, provide added comfort and peace of mind.
One of the home's standout features is the stunning 14' x 20' carpeted sunroom, surrounded by sliding glass doors that fill the space with natural light and create the perfect spot to enjoy morning coffee, entertain guests, or simply relax while overlooking the backyard.
The finished lower level offers a huge recreation room complete with a dry bar, providing abundant space for game nights, gatherings, hobbies, or everyday relaxation.
Outside, the home boasts wonderful curb appeal with beautiful landscaping, a fully fenced backyard, and a convenient storage shed for tools and outdoor equipment. An attached garage adds everyday convenience to this well-maintained property.
If you're looking for a home that combines quality construction, thoughtful updates, generous living space, and pride of ownership, this inviting ranch is one you won't want to miss....
Contact an agent
Home facts
- Year built:1959
- Subdivision & Development:Keenan Park
- Listing ID #:5224668
- Added:73 day(s) ago
- Updated:September 22, 2026 at 02:16 PM
Rooms and interior
- Bedrooms:3
- Total bathrooms:2
- Full bathrooms:2
- Rooms Total:7
- Kitchen Description:Range, Refrigerator
- Basement:Yes
- Basement Description:Finished, Full
- Living area:1,540 sq. ft.
Heating and cooling
- Cooling:Central Air
- Heating:Forced Air, Gas
- Central air:Yes
Structure and exterior
- Roof:Asphalt, Fiberglass
- Year built:1959
- Building area:1,540 sq. ft.
- Lot area:0.14 Acres
- Lot Features:Level
- Architectural Style:Ranch
- Construction Materials:Vinyl Siding
- Exterior Features:Level, Patio, Porch
- Levels:1 Story, 1 Story, 2 Story
Utilities
- Water:Public
- Sewer:Public Sewer
Finances and disclosures
- Price:$255,000
- Price per sq. ft.:$165.58
- Tax amount:$2,412 (2025)
Features and amenities
- Appliances:Range, Refrigerator, Washer
- Laundry features:Dryer, Washer
Parking
- Parking description:Driveway
- Garage:Yes
- Garage spaces:1

New listings near 759 Orrville Avenue
- New
 $349,000Active3 beds 3 baths2,088 sq. ft.
1939 Chestnut Boulevard, Cuyahoga Falls, OH 44223
MLS# 5245032Listed by: KELLER WILLIAMS CHERVENIC RLTY - New
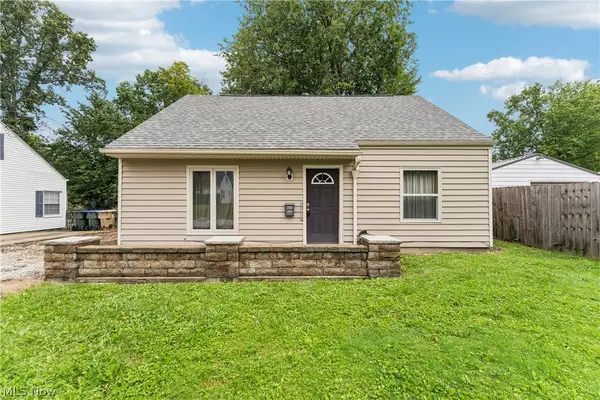 $169,900Active3 beds 1 baths1,120 sq. ft.
2143 Hillside Street, Cuyahoga Falls, OH 44221
MLS# 5244882Listed by: KELLER WILLIAMS CHERVENIC RLTY - New
 $229,900Active3 beds 2 baths1,680 sq. ft.
1750 Oneida Avenue, Cuyahoga Falls, OH 44221
MLS# 5240329Listed by: PLUM TREE REALTY, LLC - New
 $220,000Active3 beds 1 baths1,579 sq. ft.
1933 9th Street, Cuyahoga Falls, OH 44221
MLS# 5241001Listed by: PLATINUM REAL ESTATE - New
 $172,000Active3 beds 2 baths1,373 sq. ft.
835 Albemarle Avenue, Cuyahoga Falls, OH 44221
MLS# 5244761Listed by: RE/MAX CROSSROADS PROPERTIES  $245,000Pending3 beds 2 baths1,619 sq. ft.
3508 E Prescott Circle, Cuyahoga Falls, OH 44223
MLS# 5245053Listed by: KELLER WILLIAMS CHERVENIC RLTY- New
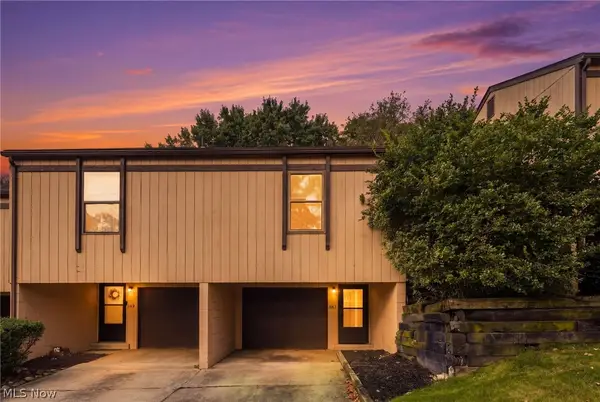 $115,000Active1 beds 1 baths640 sq. ft.
547 Center Avenue, Cuyahoga Falls, OH 44221
MLS# 5246138Listed by: RE/MAX ABOVE & BEYOND - New
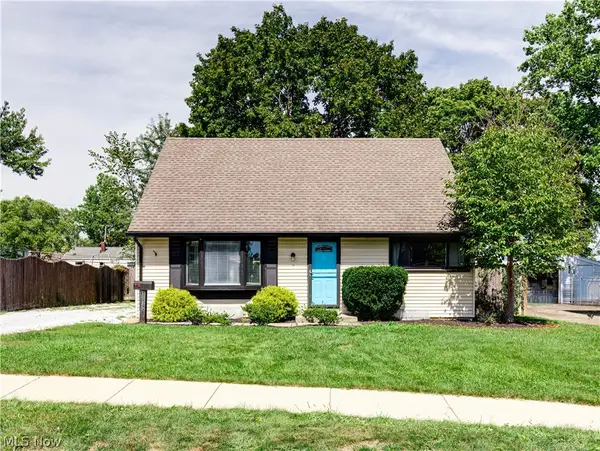 $239,900Active3 beds 2 baths1,400 sq. ft.
1515 Collinwood Circle, Cuyahoga Falls, OH 44221
MLS# 5245989Listed by: BERKSHIRE HATHAWAY HOMESERVICES STOUFFER REALTY - New
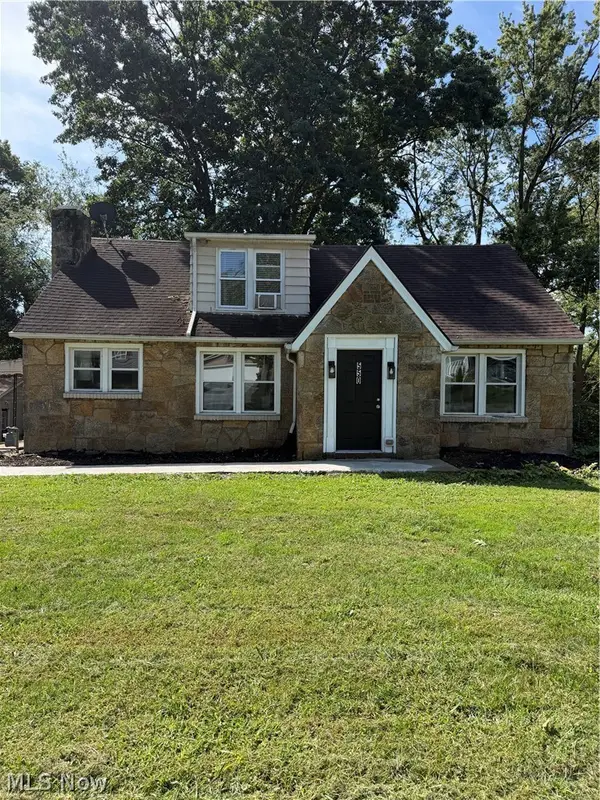 $324,000Active8 beds 4 baths
550-554 Magnolia Avenue, Cuyahoga Falls, OH 44221
MLS# 5245660Listed by: MOSHOLDER REALTY INC. - New
 $125,000Active1 beds 1 baths1,072 sq. ft.
520 Meredith Lane #507, Cuyahoga Falls, OH 44223
MLS# 5245976Listed by: HARVEST HOME REALTY, CORP.


Protect your home and budget from life's surprises with an Assurant Home Warranty, backed by a partner that supports you through every step of homeownership. Explore Plans.
© 2026 Better Homes and Gardens Real Estate LLC. An Anywhere Real Estate company. All rights reserved. Better Homes and Gardens® Real Estate is a registered trademark owned by Meredith Operations Corporation, licensed to Better Homes and Gardens Real Estate LLC and used with permission. Better Homes and Gardens Real Estate LLC fully supports the principles of the Fair Housing Act and the Equal Opportunity Act. Listing information is deemed reliable but is not guaranteed accurate.
Each office is independently owned and operated.
Any services or products provided by third parties are not provided by, affiliated with or related to Better Homes and Gardens Real Estate LLC, or its affiliated companies.