
10533 Jones Rd, Diamond, OH 44412
Local realty services provided by:Better Homes and Gardens Real Estate Central
Upcoming open houses
- Sun, Oct 1103:00 pm - 04:30 pm
Listed by: lisa a giordano
Office: berkshire hathaway homeservices stouffer realty
MLS#:5251154
Source:OH_NORMLS
Price summary
- Price:$340,000
- Price per sq. ft.:$313.08
About this home
Welcome to your peaceful country paradise! Nestled on 5 sprawling acres in the desirable Palmyra Twp, this beautiful 3-bdrm, 2 FB Ranch has been completely updated and is entirely turn-key and ready to move in! From the moment you step inside, you will love the modern, open-concept floor plan. The fully updated eat-in kitchen serves as the heart of the home, boasting stylish Luxury Vinyl Plank (LVP) flooring, sleek finishes, and a large pantry for all your storage needs. Clear sightlines lead straight into the spacious living room, making it the perfect setup for keeping an eye on the family or entertaining guests. The Wood Burner FP will add plenty warmth during the cooler months. When it’s time to head outdoors, step through the sliding glass doors off the kitchen onto your large rear deck—an ideal spot for morning coffee, evening BBQs, or just to relax after a long day. Down the hall, the main floor layout features 3 comfortable bedrooms, 2 outfitted with newer Life Proof carpeting, and the 3rd with LVP Flooring.The FB has been completely updated featuring contemporary fixtures, ceramic tile floor and Delta 4 piece Tub/Shower. The updates don’t stop there! Head downstairs to find a lower-level space, complete with a brand-new FB that has been thoughtfully added to maximize convenience and comfort, features LVP Floor and custom ceramic Tile Shower. Whether you dream of a spacious recreation rm, a home gym, or additional living space, the possibilities down here are endless. This home offers a sprawling piece of land to call your own, and true single-story convenience, this Palmyra Twp gem will not last long. Per the Seller updates include: Kitchen remodel with newer SS appliances, Dbl pane windows, LVP Flooring, all new Interior Doors and Handles, all New Light Fixtures, main floor FB completely updated, Propane Furnace and A/C, Basement Bath remodel, entire Interior Painted all completed approximately 2024. Portable Generac Generator remains with the home....
Contact an agent
Home facts
- Year built:1979
- Listing ID #:5251154
- Added:1 day(s) ago
- Updated:October 08, 2026 at 01:02 AM
Rooms and interior
- Bedrooms:3
- Total bathrooms:2
- Full bathrooms:2
- Rooms Total:5
- Kitchen Description:Dishwasher, Disposal, Microwave, Range, Refrigerator
- Basement:Yes
- Basement Description:Full, Partially Furnished, Sump Pump
- Living area:1,086 sq. ft.
Heating and cooling
- Cooling:Central Air
- Heating:Forced Air, Propane
- Central air:Yes
Structure and exterior
- Roof:Metal
- Year built:1979
- Building area:1,086 sq. ft.
- Lot area:5 Acres
- Lot Features:Level, Wooded/Treed
- Architectural Style:Ranch
- Construction Materials:Brick, Vinyl Siding
- Exterior Features:Deck, Level, Wooded
- Levels:1 Story, 1 Story
Utilities
- Water:Well
- Sewer:Septic Tank
Finances and disclosures
- Price:$340,000
- Price per sq. ft.:$313.08
- Tax amount:$2,154 (2025)
Features and amenities
- Appliances:Dishwasher, Disposal, Microwave, Range, Refrigerator, Water Softener
Parking
- Parking description:Attached, Garage
- Garage:Yes
- Garage spaces:2

New listings near 10533 Jones Rd
- New
 Active19.15 Acres
3777 Wayland Road, Diamond, OH 44412
MLS# 5249302Listed by: KIKO  $279,000Pending3 beds 2 baths1,572 sq. ft.
1886 N Pricetown Road, Diamond, OH 44412
MLS# 5241700Listed by: COLDWELL BANKER EVENBAY REAL ESTATE LLC Pending3 beds 1 baths
10030 Tallmadge Road, Diamond, OH 44412
MLS# 5241411Listed by: KIKO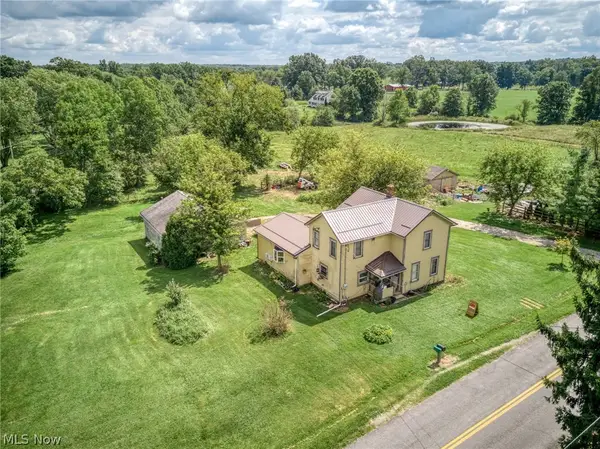 $239,900Pending4 beds 1 baths1,728 sq. ft.
3746 Mcclintocksburg Road, Diamond, OH 44412
MLS# 5240384Listed by: BERKSHIRE HATHAWAY HOMESERVICES STOUFFER REALTY $299,999Active4 beds 2 baths2,542 sq. ft.
10685 Scotts Corners Road, Diamond, OH 44412
MLS# 5239169Listed by: EXP REALTY, LLC.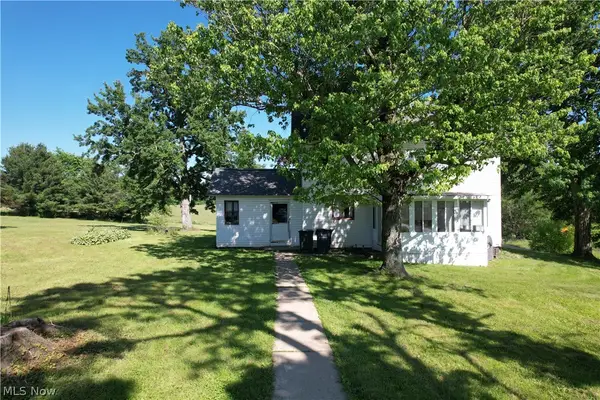 $249,900Active3 beds 2 baths1,896 sq. ft.
15760 N Palmyra Road, Diamond, OH 44412
MLS# 5194063Listed by: VAYNER REALTY CO.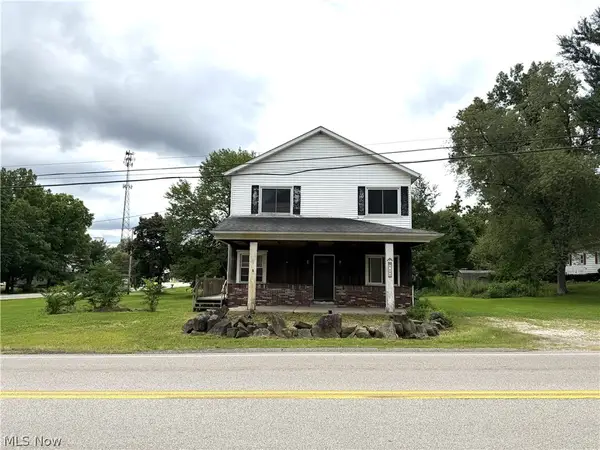 $169,900Active5 beds 2 baths2,016 sq. ft.
9408 Tallmadge Road, Diamond, OH 44412
MLS# 5237379Listed by: BERKSHIRE HATHAWAY HOMESERVICES STOUFFER REALTY $74,500Active3.38 Acres
Wayland Road, Diamond, OH 44412
MLS# 5227475Listed by: KAUFMAN REALTY & AUCTION, LLC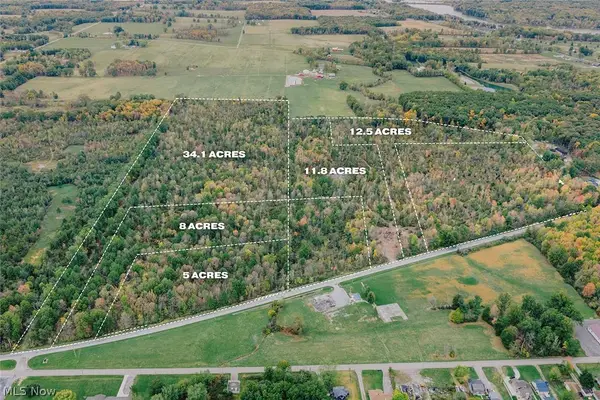 $90,000Pending5 Acres
Mahoning Avenue, Lake Milton, OH 44429
MLS# 5209680Listed by: KIKO


Protect your home and budget from life's surprises with an Assurant Home Warranty, backed by a partner that supports you through every step of homeownership. Explore Plans.
© 2026 Better Homes and Gardens Real Estate LLC. An Anywhere Real Estate company. All rights reserved. Better Homes and Gardens® Real Estate is a registered trademark owned by Meredith Operations Corporation, licensed to Better Homes and Gardens Real Estate LLC and used with permission. Better Homes and Gardens Real Estate LLC fully supports the principles of the Fair Housing Act and the Equal Opportunity Act. Listing information is deemed reliable but is not guaranteed accurate.
Each office is independently owned and operated.
Any services or products provided by third parties are not provided by, affiliated with or related to Better Homes and Gardens Real Estate LLC, or its affiliated companies.