
10685 Scotts Corners Road, Diamond, OH 44412
Local realty services provided by:Better Homes and Gardens Real Estate Central
Listed by: robert p forrer jr
Office: exp realty, llc.
MLS#:5239169
Source:OH_NORMLS
Price summary
- Price:$299,999
- Price per sq. ft.:$118.02
About this home
Discover the ultimate live-work-play setup with this 2,542 sq ft bi-level home on 1.65 private acres. Featuring an impressive 56' x 36' detached garage with water pump connected to pond for washing vehicles! This property offers incredible space for hobbies, equipment, or projects. Enjoy peaceful views from the deck overlooking a private pond. Features an extra-wide driveway with turn around, 4 bedrooms, 2 baths, new roof, newly remodeled bathroom and a back-up generator for added security.
Contact an agent
Home facts
- Year built:1979
- Subdivision & Development:Daniels
- Listing ID #:5239169
- Added:55 day(s) ago
- Updated:October 20, 2026 at 02:13 PM
Rooms and interior
- Bedrooms:4
- Total bathrooms:2
- Full bathrooms:2
- Kitchen Description:Range, Refrigerator
- Basement:Yes
- Basement Description:Sump Pump
- Living area:2,542 sq. ft.
Heating and cooling
- Heating:Baseboard, Electric, Fireplaces
Structure and exterior
- Roof:Asphalt, Fiberglass
- Year built:1979
- Building area:2,542 sq. ft.
- Lot area:1.65 Acres
- Construction Materials:Vinyl Siding
- Levels:2 Story
Utilities
- Water:Cistern
- Sewer:Septic Tank
Finances and disclosures
- Price:$299,999
- Price per sq. ft.:$118.02
- Tax amount:$3,437 (2025)
Features and amenities
- Appliances:Range, Refrigerator, Washer
- Laundry features:Dryer, Washer
Parking
- Parking description:Detached, Driveway, Garage
- Garage:Yes
- Garage spaces:6

New listings near 10685 Scotts Corners Road
- New
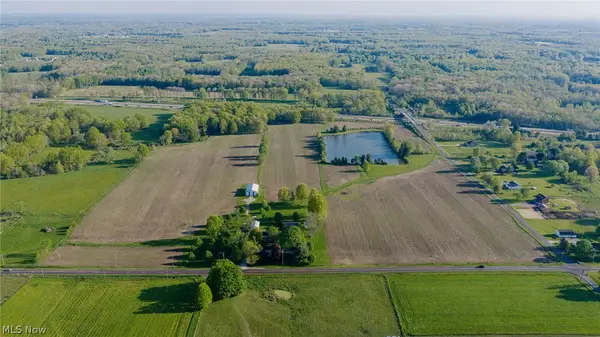 Active70.08 Acres
9865 Tallmadge Road, Diamond, OH 44412
MLS# 5254440Listed by: KIKO - New
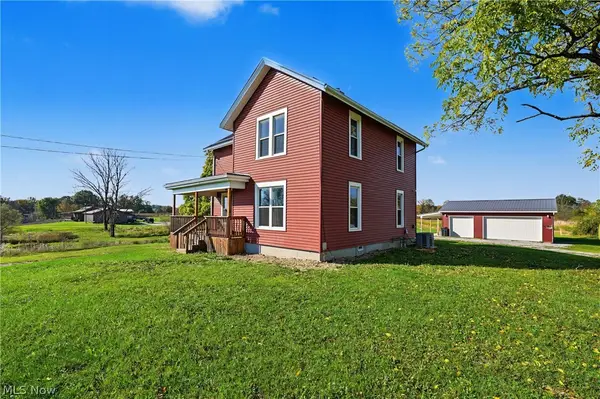 $439,000Active4 beds 2 baths1,708 sq. ft.
3167 State Route 225, Diamond, OH 44412
MLS# 5252757Listed by: RE/MAX CROSSROADS PROPERTIES - New
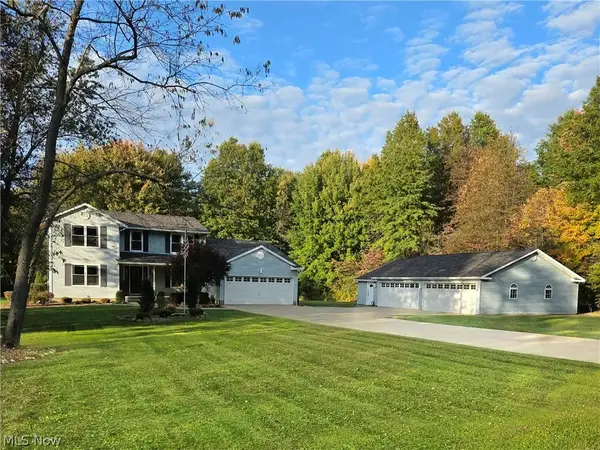 $525,000Active4 beds 3 baths2,358 sq. ft.
14640 Creed Road, Diamond, OH 44412
MLS# 5253093Listed by: BEYCOME BROKERAGE REALTY LLC - New
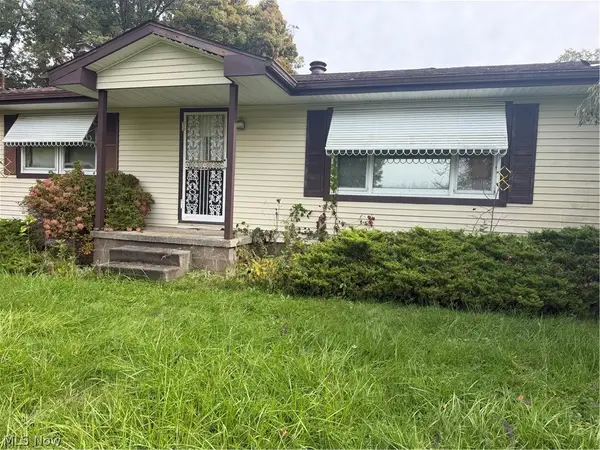 $120,000Active2 beds 2 baths1,508 sq. ft.
2876 State Route 225, Diamond, OH 44412
MLS# 5252577Listed by: RE/MAX EDGE REALTY  $340,000Active3 beds 2 baths1,086 sq. ft.
10533 Jones Rd, Diamond, OH 44412
MLS# 5251154Listed by: BERKSHIRE HATHAWAY HOMESERVICES STOUFFER REALTY Active19.15 Acres
3777 Wayland Road, Diamond, OH 44412
MLS# 5249302Listed by: KIKO $279,000Pending3 beds 2 baths1,572 sq. ft.
1886 N Pricetown Road, Diamond, OH 44412
MLS# 5241700Listed by: COLDWELL BANKER EVENBAY REAL ESTATE LLC Pending3 beds 1 baths
10030 Tallmadge Road, Diamond, OH 44412
MLS# 5241411Listed by: KIKO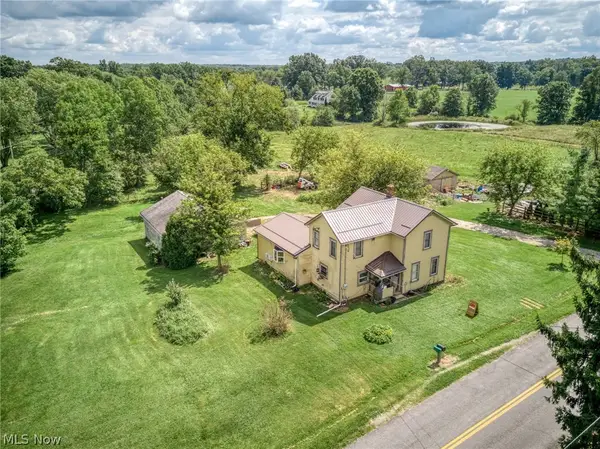 $239,900Pending4 beds 1 baths1,728 sq. ft.
3746 Mcclintocksburg Road, Diamond, OH 44412
MLS# 5240384Listed by: BERKSHIRE HATHAWAY HOMESERVICES STOUFFER REALTY


Protect your home and budget from life's surprises with an Assurant Home Warranty, backed by a partner that supports you through every step of homeownership. Explore Plans.
© 2026 Better Homes and Gardens Real Estate LLC. An Anywhere Real Estate company. All rights reserved. Better Homes and Gardens® Real Estate is a registered trademark owned by Meredith Operations Corporation, licensed to Better Homes and Gardens Real Estate LLC and used with permission. Better Homes and Gardens Real Estate LLC fully supports the principles of the Fair Housing Act and the Equal Opportunity Act. Listing information is deemed reliable but is not guaranteed accurate.
Each office is independently owned and operated.
Any services or products provided by third parties are not provided by, affiliated with or related to Better Homes and Gardens Real Estate LLC, or its affiliated companies.