
1108 Jennifer Drive, Dover, OH 44622
Local realty services provided by:Better Homes and Gardens Real Estate Central
1108 Jennifer Drive,Dover, OH 44622
$350,000
- 3 Beds
- 2 Baths
- 1,629 sq. ft.
- Single family
- Activeundercontract
Listed by: jan a mcinturf
Office: mcinturf realty
MLS#:5239614
Source:OH_NORMLS
Price summary
- Price:$350,000
- Price per sq. ft.:$214.86
About this home
Brand new quality built ranch home. This three bedroom, two full bath home is vinyl sided with stone highlights and features 9 foot ceilings throughout. Spacious open great room provides access to a rear covered porch. Custom Dutch Creek kitchen cabinets with quartz counters, island, breakfast bar, and walk-in pantry. Formal dining room or office. Double door entry into the large master suite with walk-in closet, and double sinks in the full master bath. Main floor laundry with utility sink. Easy interior access to the concrete crawlspace, ideal for storage. 2 car attached garage. Quality built by Lawver Homes.
Contact an agent
Home facts
- Year built:2026
- Listing ID #:5239614
- Added:59 day(s) ago
- Updated:October 24, 2026 at 08:34 AM
Rooms and interior
- Bedrooms:3
- Total bathrooms:2
- Full bathrooms:2
- Rooms Total:7
- Basement:Yes
- Basement Description:Crawl Space
- Living area:1,629 sq. ft.
Heating and cooling
- Cooling:Central Air
- Heating:Forced Air, Gas
- Central air:Yes
Structure and exterior
- Roof:Asphalt
- Year built:2026
- Building area:1,629 sq. ft.
- Lot area:0.4 Acres
- Architectural Style:Ranch
- Construction Materials:Vinyl Siding
- Exterior Features:Patio
- Levels:1 Story, 1 Story
Utilities
- Water:Public
- Sewer:Septic Tank
Finances and disclosures
- Price:$350,000
- Price per sq. ft.:$214.86
Parking
- Parking description:Attached, Garage
- Garage:Yes
- Garage spaces:2

New listings near 1108 Jennifer Drive
- New
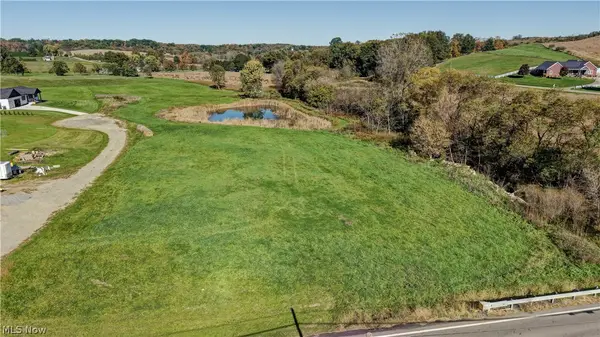 $234,900Active5.39 Acres
4135 State Route 516 Nw, Dover, OH 44622
MLS# 5255402Listed by: WILLIS GROUP REALTY LLC - New
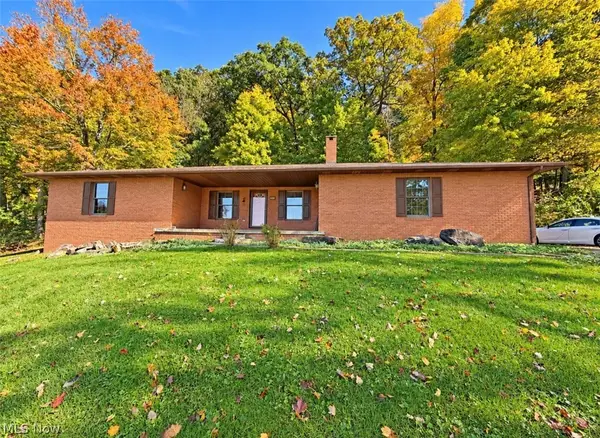 $359,900Active3 beds 4 baths2,210 sq. ft.
172 Jessica Drive, Dover, OH 44622
MLS# 5255255Listed by: RE/MAX CROSSROADS PROPERTIES 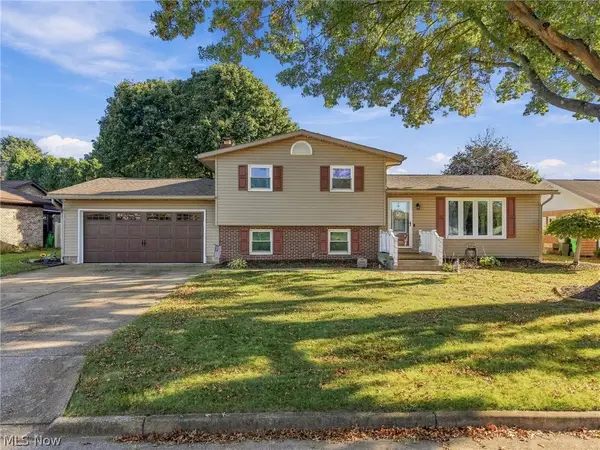 $364,900Activeundercontract4 beds 2 baths2,288 sq. ft.
116 Karns Drive, Dover, OH 44622
MLS# 5254309Listed by: KELLER WILLIAMS LEGACY GROUP REALTY- New
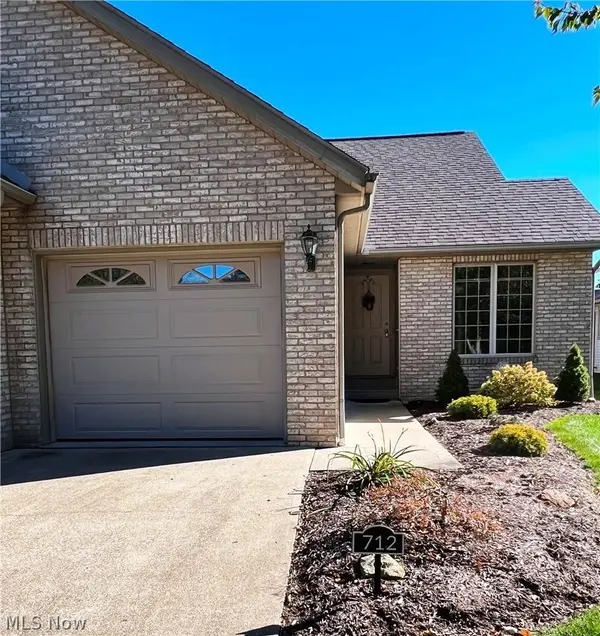 $294,900Active2 beds 2 baths939 sq. ft.
712 Parkview Drive, Dover, OH 44622
MLS# 5254237Listed by: BARNETT INC. REALTORS 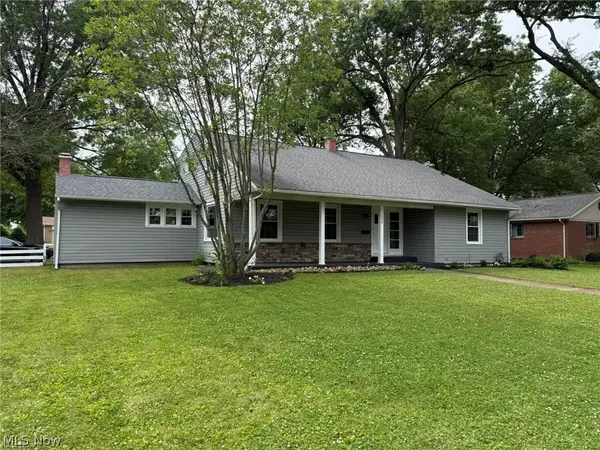 $289,900Active4 beds 4 baths2,763 sq. ft.
220 Grant Street, Dover, OH 44622
MLS# 5242630Listed by: MCINTURF REALTY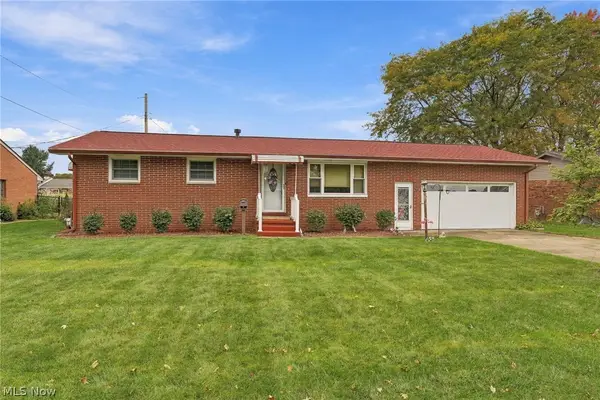 $249,900Pending2 beds 2 baths1,456 sq. ft.
314 Monroe Street, Dover, OH 44622
MLS# 5250622Listed by: DEHOFF REALTORS- New
 $170,000Active3 beds 2 baths
118 Rear Prospect St, Dover, OH 44622
MLS# 5253220Listed by: KAUFMAN REALTY & AUCTION, LLC. - New
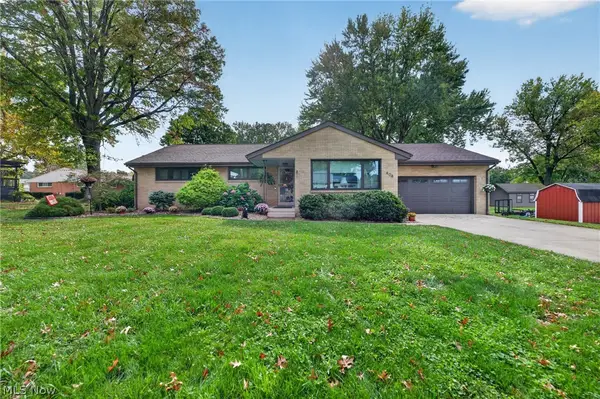 $349,900Active3 beds 2 baths3,112 sq. ft.
408 E 18th Street, Dover, OH 44622
MLS# 5253360Listed by: FELL REALTY, LLC - New
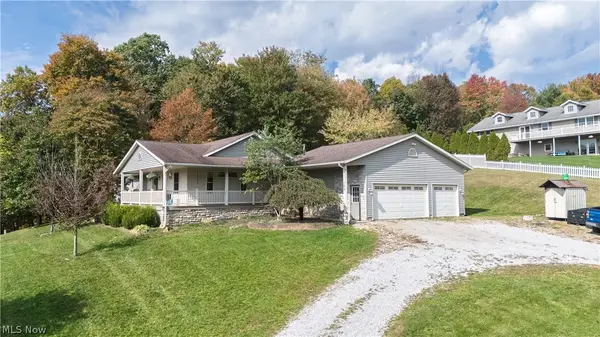 $449,900Active4 beds 3 baths2,780 sq. ft.
169 Schneiders Crossing Nw Road, Dover, OH 44622
MLS# 5253126Listed by: FELL REALTY, LLC - New
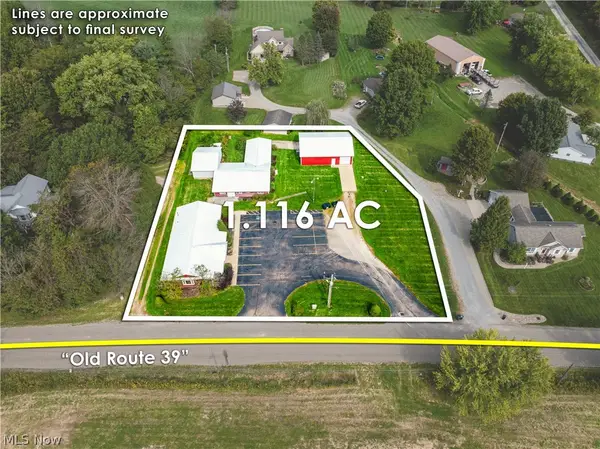 $1Active2 beds 1 baths
4915 Old Route 39 Nw, Dover, OH 44622
MLS# 5251021Listed by: KAUFMAN REALTY & AUCTION, LLC.


Protect your home and budget from life's surprises with an Assurant Home Warranty, backed by a partner that supports you through every step of homeownership. Explore Plans.
© 2026 Better Homes and Gardens Real Estate LLC. An Anywhere Real Estate company. All rights reserved. Better Homes and Gardens® Real Estate is a registered trademark owned by Meredith Operations Corporation, licensed to Better Homes and Gardens Real Estate LLC and used with permission. Better Homes and Gardens Real Estate LLC fully supports the principles of the Fair Housing Act and the Equal Opportunity Act. Listing information is deemed reliable but is not guaranteed accurate.
Each office is independently owned and operated.
Any services or products provided by third parties are not provided by, affiliated with or related to Better Homes and Gardens Real Estate LLC, or its affiliated companies.