
403 E Front Street, Dover, OH 44622
Local realty services provided by:Better Homes and Gardens Real Estate Central
Listed by: stacy patton
Office: barnett inc. realtors
MLS#:5238555
Source:OH_NORMLS
Price summary
- Price:$249,900
- Price per sq. ft.:$213.59
About this home
Come see this SOLID and very well maintained Dover home! Located on a corner lot with mature landscaping and the perfect porch! The yard is completely fenced in for your peace and privacy. 2 Stall garage and lots of on street parking. Inside has been tastefully painted and gives you such a comforting, cozy feel. The beautiful wood floors throughout the first floors shine bright. The spacious kitchen has amazing storage and every appliance stays! A half bath is conveniently located between the kitchen and living room. Perfect for guests. Upstairs, there are 3 generously sized bedrooms and an updated full bath. This home has everything you need and more.
Roof is still under warranty. Gutters, guards and downspouts new in 2025. New Garage door opener, spring and pulley. Chimney replaced in 2025. Call for your private showing!
Contact an agent
Home facts
- Year built:1920
- Listing ID #:5238555
- Added:2 day(s) ago
- Updated:August 24, 2026 at 02:34 PM
Rooms and interior
- Bedrooms:3
- Total bathrooms:2
- Full bathrooms:1
- Half bathrooms:1
- Basement:Yes
- Basement Description:Unfinished
- Living area:1,170 sq. ft.
Heating and cooling
- Cooling:Central Air
- Heating:Forced Air, Gas
- Central air:Yes
Structure and exterior
- Roof:Asphalt
- Year built:1920
- Building area:1,170 sq. ft.
- Lot area:0.15 Acres
- Architectural Style:Conventional
- Construction Materials:Vinyl Siding
- Levels:2 Story
Utilities
- Water:Public
- Sewer:Public Sewer
Finances and disclosures
- Price:$249,900
- Price per sq. ft.:$213.59
- Tax amount:$2,043 (2025)
Parking
- Parking description:Detached, Garage
- Garage:Yes
- Garage spaces:2

New listings near 403 E Front Street
- New
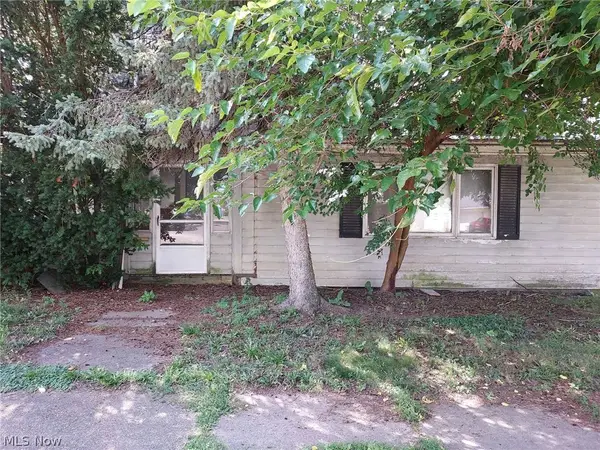 $18,985Active3 beds 2 baths
210 Union Avenue, Dover, OH 44622
MLS# 5239157Listed by: PRODIGY PROPERTIES 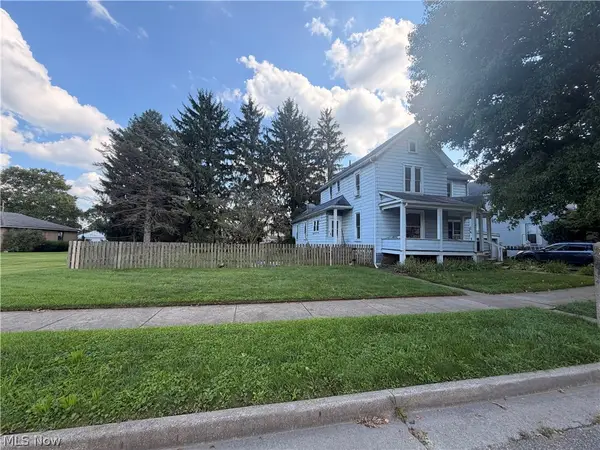 $184,900Pending4 beds 2 baths1,868 sq. ft.
128 E Broadway Street, Dover, OH 44622
MLS# 5238676Listed by: FELL REALTY, LLC- New
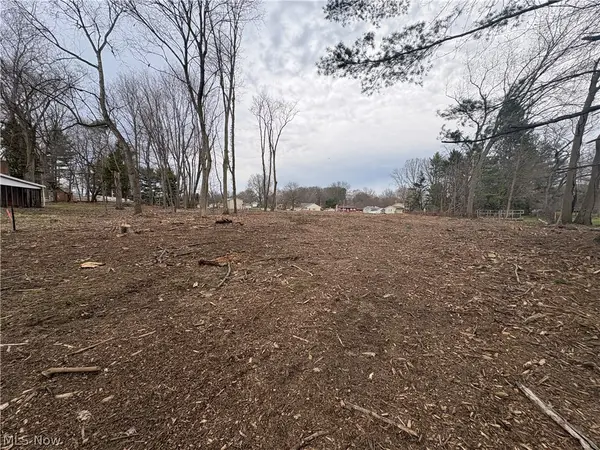 $70,900Active0.53 Acres
Jennifer Drive, Dover, OH 44622
MLS# 5238615Listed by: MCINTURF REALTY  $264,900Pending3 beds 2 baths1,751 sq. ft.
2715 Delaware Circle, Dover, OH 44622
MLS# 5237413Listed by: FELL REALTY, LLC- New
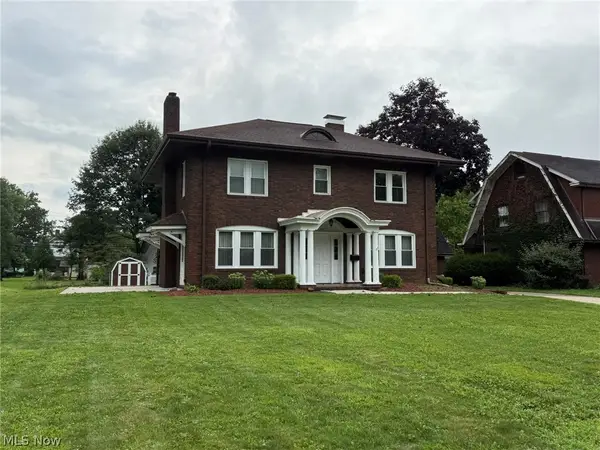 $299,900Active3 beds 2 baths1,928 sq. ft.
1024 N Wooster Avenue, Dover, OH 44622
MLS# 5237246Listed by: MCINTURF REALTY - New
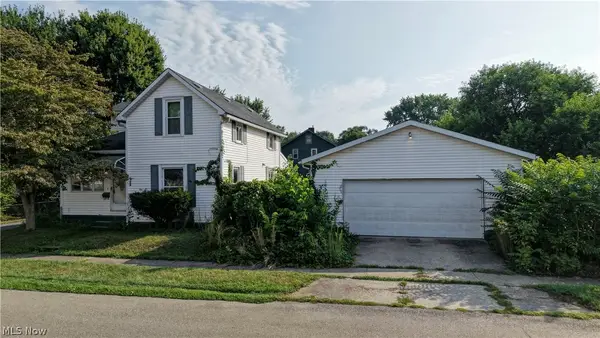 Active2 beds 2 baths1,022 sq. ft.
117 Margaret Street, Dover, OH 44622
MLS# 5237336Listed by: KAUFMAN REALTY & AUCTION, LLC. - New
 $349,900Active3 beds 3 baths2,800 sq. ft.
118 Northwood Drive, Dover, OH 44622
MLS# 5236334Listed by: RE/MAX CROSSROADS PROPERTIES  $150,000Pending2 beds 1 baths1,162 sq. ft.
515 E 3rd Street, Dover, OH 44622
MLS# 5234820Listed by: MCINTURF REALTY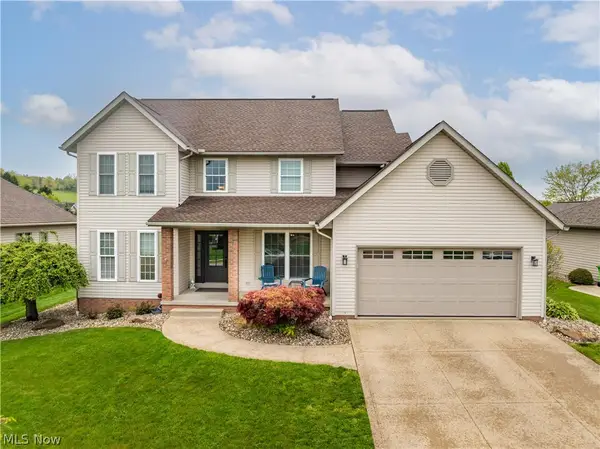 $394,900Active4 beds 3 baths2,064 sq. ft.
1319 Parkdale Drive, Dover, OH 44622
MLS# 5235679Listed by: CUTLER REAL ESTATE


Protect your home and budget from life's surprises with an Assurant Home Warranty, backed by a partner that supports you through every step of homeownership. Explore Plans.
© 2026 Better Homes and Gardens Real Estate LLC. An Anywhere Real Estate company. All rights reserved. Better Homes and Gardens® Real Estate is a registered trademark owned by Meredith Operations Corporation, licensed to Better Homes and Gardens Real Estate LLC and used with permission. Better Homes and Gardens Real Estate LLC fully supports the principles of the Fair Housing Act and the Equal Opportunity Act. Listing information is deemed reliable but is not guaranteed accurate.
Each office is independently owned and operated.
Any services or products provided by third parties are not provided by, affiliated with or related to Better Homes and Gardens Real Estate LLC, or its affiliated companies.