
403 S Mckinley Avenue, Dover, OH 44622
Local realty services provided by:Better Homes and Gardens Real Estate Central
Listed by: dawn c leone
Office: mcinturf realty
MLS#:5224915
Source:OH_NORMLS
Price summary
- Price:$349,900
- Price per sq. ft.:$180.36
About this home
This is a beautifully remodeled brick ranch ideally situated in a highly desirable location near the YMCA and local medical facilities. Offering the ease of one-floor living, this move-in ready home features 4 spacious bedrooms, 2 full baths, a convenient main-floor laundry room, and an attached 2-car attached garage. The thoughtfully designed open-concept floor plan creates an inviting atmosphere. The living room has custom built-in cabinetry and bookshelves, while the bright and airy formal dining room is filled with natural light. The well-equipped kitchen offers a breakfast bar, ample cabinetry, and includes all appliances. The master bedroom serves as a relaxing retreat with a beautifully renovated en-suite bath featuring a walk-in shower. Just off the kitchen is a charming three-season sunroom providing the perfect setting to enjoy your morning coffee or unwind after a long day. The expansive lower level offers endless possibilities and could easily be finished to create additional living space. Additional amenities include a newer gas furnace with central air, a gas hot water tank, 100-amp electric service, and the added convenience of a shower and sink in the basement. Recent improvements include a brand-new roof and new 6-inch gutters, providing peace of mind for years to come. Situated on a level and easy-to-maintain 150x81 corner lot, this exceptional property combines quality updates in a sought-after location....
Contact an agent
Home facts
- Year built:1965
- Listing ID #:5224915
- Added:1 day(s) ago
- Updated:July 10, 2026 at 03:54 AM
Rooms and interior
- Bedrooms:4
- Total bathrooms:2
- Full bathrooms:2
- Rooms Total:9
- Kitchen Description:Dishwasher, Microwave, Range, Refrigerator
- Basement:Yes
- Basement Description:Full
- Living area:1,940 sq. ft.
Heating and cooling
- Cooling:Central Air
- Heating:Forced Air, Gas
- Central air:Yes
Structure and exterior
- Roof:Asphalt
- Year built:1965
- Building area:1,940 sq. ft.
- Lot area:0.28 Acres
- Lot Features:Level
- Architectural Style:Ranch
- Construction Materials:Brick
- Exterior Features:Level, Porch
- Levels:1 Story, 1 Story
Utilities
- Water:Public
- Sewer:Public Sewer
Finances and disclosures
- Price:$349,900
- Price per sq. ft.:$180.36
- Tax amount:$3,302 (2025)
Features and amenities
- Appliances:Dishwasher, Microwave, Range, Refrigerator
Parking
- Parking description:Attached, Garage
- Garage:Yes
- Garage spaces:2

New listings near 403 S Mckinley Avenue
- New
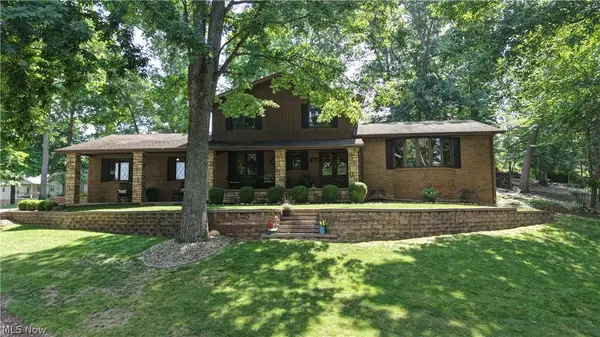 $489,900Active4 beds 3 baths
2356 Beechwood Nw Drive, Dover, OH 44622
MLS# 5225002Listed by: BARNETT INC. REALTORS - New
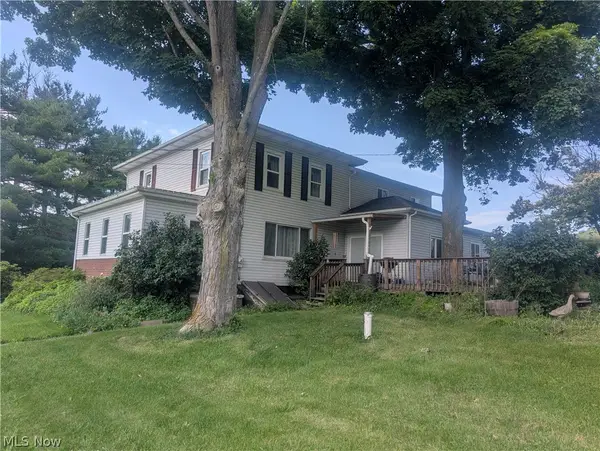 $0Active7 beds 2 baths
2011 Gordon Nw Road, Dover, OH 44622
MLS# 5224552Listed by: MCINTURF REALTY 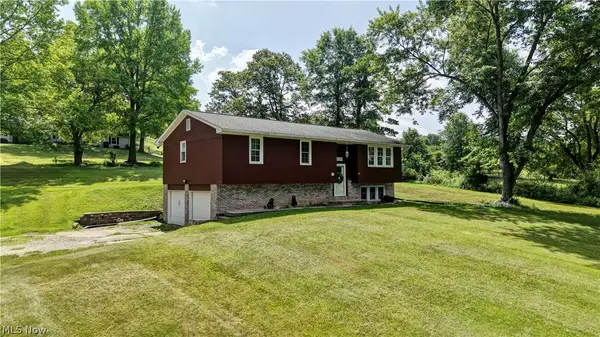 $239,000Pending3 beds 2 baths1,488 sq. ft.
3931 Clay Ne Drive, Dover, OH 44622
MLS# 5223987Listed by: KAUFMAN REALTY & AUCTION, LLC.- New
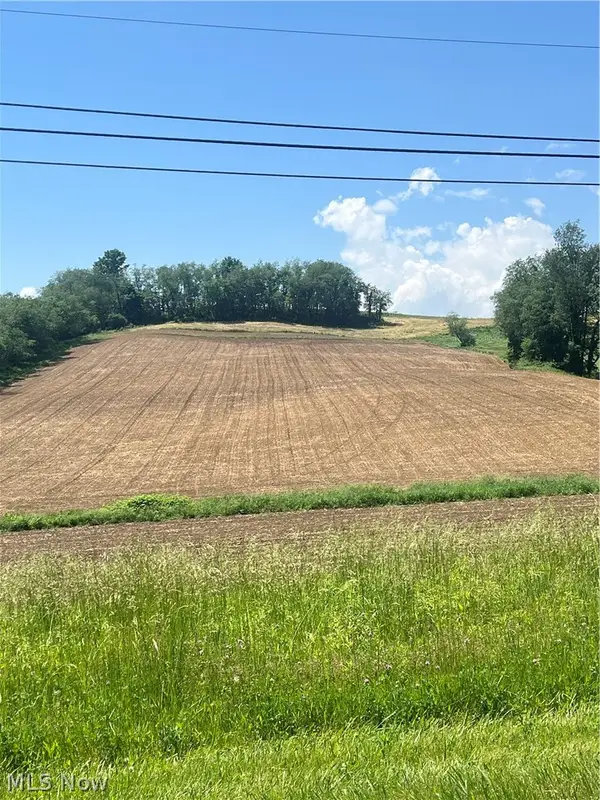 $399,900Active8.37 Acres
Blacksnake Hill Road, Dover, OH 44622
MLS# 5223790Listed by: RE/MAX CROSSROADS PROPERTIES 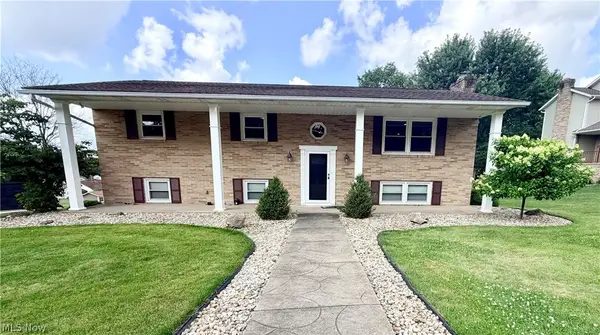 $335,000Pending3 beds 3 baths
216 High Street, Dover, OH 44622
MLS# 5223705Listed by: BARNETT INC. REALTORS- New
 $129,305Active2 beds 1 baths
1100 Oak Street, Dover, OH 44622
MLS# 5223182Listed by: KIKO  $399,900Pending5 beds 4 baths2,926 sq. ft.
2300 Beechwood Nw Drive, Dover, OH 44622
MLS# 5222558Listed by: FELL REALTY, LLC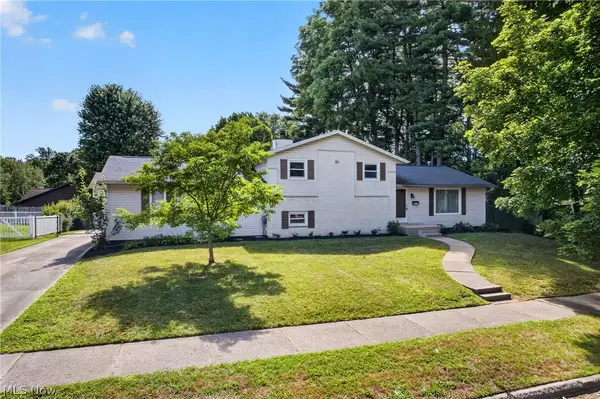 $340,000Active4 beds 2 baths1,944 sq. ft.
1912 Tremont Street, Dover, OH 44622
MLS# 5222057Listed by: EXP REALTY, LLC. $196,000Pending2 beds 1 baths1,350 sq. ft.
322 E 4th Street, Dover, OH 44622
MLS# 5222353Listed by: MCINTURF REALTY


Protect your home and budget from life's surprises with an Assurant Home Warranty, backed by a partner that supports you through every step of homeownership. Explore Plans.
© 2026 Better Homes and Gardens Real Estate LLC. An Anywhere Real Estate company. All rights reserved. Better Homes and Gardens® Real Estate is a registered trademark owned by Meredith Operations Corporation, licensed to Better Homes and Gardens Real Estate LLC and used with permission. Better Homes and Gardens Real Estate LLC fully supports the principles of the Fair Housing Act and the Equal Opportunity Act. Listing information is deemed reliable but is not guaranteed accurate.
Each office is independently owned and operated.
Any services or products provided by third parties are not provided by, affiliated with or related to Better Homes and Gardens Real Estate LLC, or its affiliated companies.