
4508 Schneiders Crossing Nw Road, Dover, OH 44622
Local realty services provided by:Better Homes and Gardens Real Estate Central
Listed by: jesse willis
Office: willis group realty llc.
MLS#:5259075
Source:OH_NORMLS
Price summary
- Price:$679,900
- Price per sq. ft.:$205.53
About this home
Welcome to this beautifully updated home in Dover! Featuring a tree farm with sellable trees. The main level features a beautiful kitchen renovated in 2013 by Hostetler Builders, complete with quality Mullet cabinetry and Cambria quartz countertops. Updated windows with recent new casing done in 2024. Just off the kitchen, you'll find a spacious dining area that opens into a warm and inviting living room, perfect for everyday living and entertaining. Down the hall are three generously sized bedrooms, an office space and a full bath. The lower level finished in 2024 by Doughty Valley Builders, offers a large laundry room, an additional full bathroom, and a spacious living area with a bar with Dutch Creek Cabinets, great for entertainment. Step outside to enjoy the expansive covered patio with a built in outdoor kitchen and bar area, an ideal setting for hosting family and friends. Beyond the patio there is 4 acres of sellable trees. Detached garage 36x72. Morton pole building with 220 electric and water. Home also includes a Dawson Home Security System and Lorey outdoor cameras....
Contact an agent
Home facts
- Year built:1965
- Listing ID #:5259075
- Added:1 day(s) ago
- Updated:November 06, 2026 at 10:45 PM
Rooms and interior
- Bedrooms:3
- Total bathrooms:2
- Full bathrooms:2
- Basement:Yes
- Basement Description:Finished, Full
- Living area:3,308 sq. ft.
Heating and cooling
- Cooling:Central Air
- Heating:Forced Air, Propane
- Central air:Yes
Structure and exterior
- Roof:Metal
- Year built:1965
- Building area:3,308 sq. ft.
- Lot area:6.86 Acres
- Architectural Style:Ranch
- Construction Materials:Brick
- Levels:1 Story
Utilities
- Water:Well
- Sewer:Septic Tank
Finances and disclosures
- Price:$679,900
- Price per sq. ft.:$205.53
- Tax amount:$4,062 (2025)
Parking
- Parking description:Attached, Detached, Driveway, Garage
- Garage:Yes
- Garage spaces:2

New listings near 4508 Schneiders Crossing Nw Road
- New
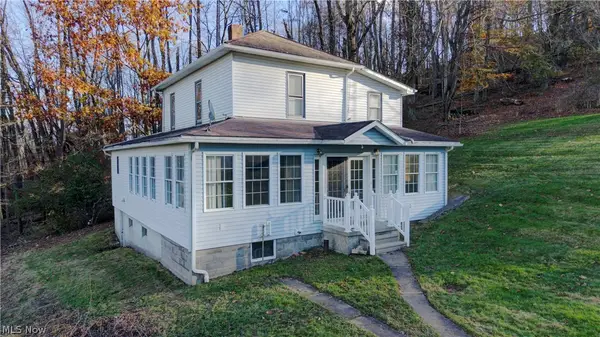
 $279,900Active3 beds 2 baths1,710 sq. ft.
2010 Dover Avenue, Dover, OH 44622
MLS# 5258239Listed by: FELL REALTY, LLC - Open Sat, 1 to 2pmNew
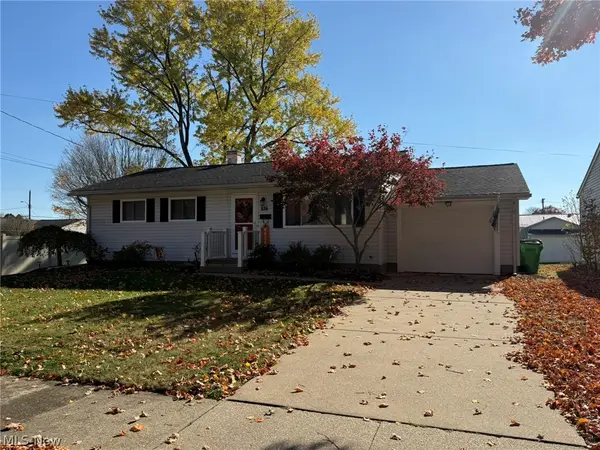
 $435,000Active3 beds 2 baths1,856 sq. ft.
3263 Mount Pleasant Nw Road, Dover, OH 44622
MLS# 5258634Listed by: KAUFMAN REALTY & AUCTION, LLC. - Open Sun, 1 to 2pmNew
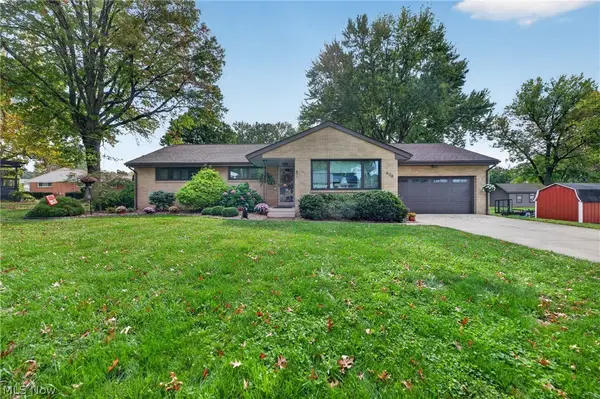
 $257,900Active3 beds 2 baths988 sq. ft.
826 Chelsea Drive, Dover, OH 44622
MLS# 5257535Listed by: MCINTURF REALTY - Open Sun, 1 to 2pmNew
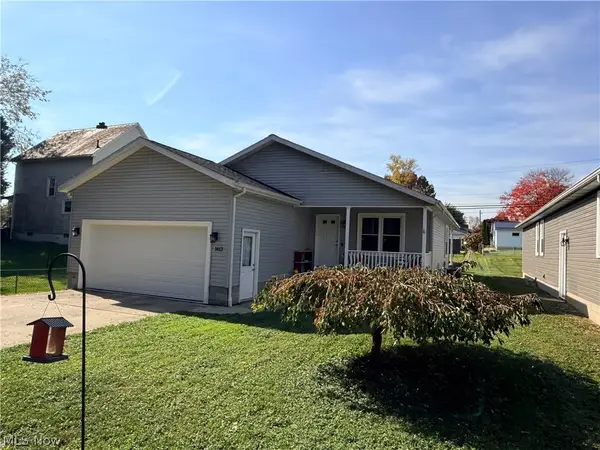
 $344,900Active3 beds 2 baths3,112 sq. ft.
408 E 18th Street, Dover, OH 44622
MLS# 5257182Listed by: FELL REALTY, LLC - Open Sun, 1 to 2pmNew
 $329,900Active3 beds 2 baths2,610 sq. ft.
1412 Dover Avenue, Dover, OH 44622
MLS# 5256450Listed by: MCINTURF REALTY 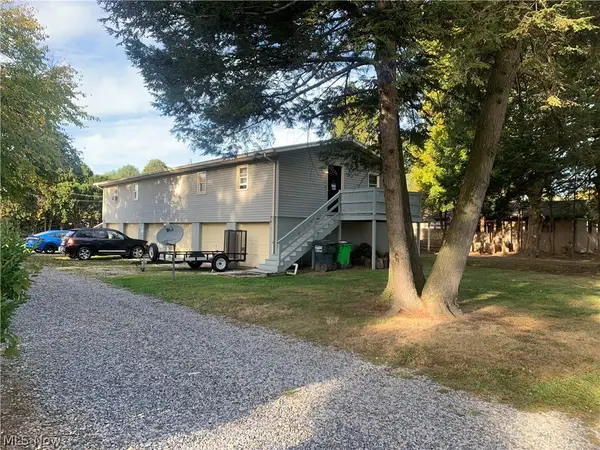 $230,000Pending4 beds 3 baths1,536 sq. ft.
511 Ricksecker Street, Dover, OH 44622
MLS# 5255958Listed by: PROHELP KELLY REAL ESTATE $175,000Active2 beds 2 baths1,344 sq. ft.
135 Phoenix Nw Drive, Dover, OH 44622
MLS# 5255693Listed by: MCINTURF REALTY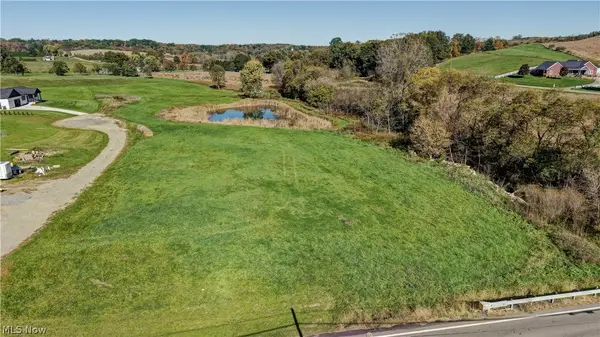 $234,900Active5.39 Acres
4135 State Route 516 Nw, Dover, OH 44622
MLS# 5255402Listed by: WILLIS GROUP REALTY LLC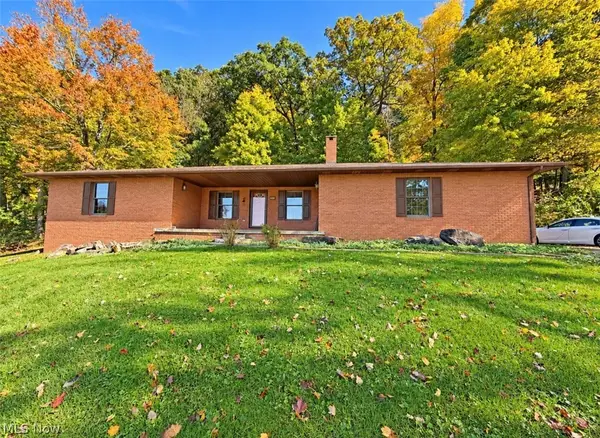 $359,900Active3 beds 4 baths2,210 sq. ft.
172 Jessica Drive, Dover, OH 44622
MLS# 5255255Listed by: RE/MAX CROSSROADS PROPERTIES


Protect your home and budget from life's surprises with an Assurant Home Warranty, backed by a partner that supports you through every step of homeownership. Explore Plans.
© 2026 Better Homes and Gardens Real Estate LLC. An Anywhere Real Estate company. All rights reserved. Better Homes and Gardens® Real Estate is a registered trademark owned by Meredith Operations Corporation, licensed to Better Homes and Gardens Real Estate LLC and used with permission. Better Homes and Gardens Real Estate LLC fully supports the principles of the Fair Housing Act and the Equal Opportunity Act. Listing information is deemed reliable but is not guaranteed accurate.
Each office is independently owned and operated.
Any services or products provided by third parties are not provided by, affiliated with or related to Better Homes and Gardens Real Estate LLC, or its affiliated companies.